Location, Location, Location! Desirable sunny corner unit overlooking Ell Pond Park! Great opportunity to live at the Melrose Towers. Ideal location on the 6th floor facing S/SW. Includes 2 BR & 2 baths featuring a lovely balcony. Excellent parking space, #36F right at the front door. Lots of amenities, such as convenient in unit laundry & central air. Great closet space as well as storage in the basement. Both indoor & outdoor pools & tennis court. Very convenient to Whole Foods & close to downtown Melrose with all of its stores & wonderful restaurants. Plus, close to all major roads, the “T” and commuter rail. Pets w/restrictions. Don't let this one get away!!!
Sold for $505,000
Street View
$505,000
49 Melrose St APT 6F, Melrose, MA 02176
2beds
1,226sqft
Condominium
Built in 1972
-- sqft lot
$535,300 Zestimate®
$412/sqft
$3,114 Estimated rent
Home value
$535,300
$509,000 - $562,000
$3,114/mo
Zestimate® history
Owner options
List your home for rent
$3,114/mo
Rent Zestimate®
Find your next renter with Zillow Rental Manager. Plus, with online applications, you can quickly screen prospective tenants – for free.
$3,114/mo
Rent Zestimate®
Refinance and save
$3,705/mo
Est. payment
Refinancing to a lower rate could help reduce your monthly payments and save thousands over the life of the loan.
$3,705/mo
Est. payment
Explore your selling options
Work with a Zillow partner agent
Leverage their expertise and Zillow's premium Showcase listings to get your home seen by more buyers.
Get startedList with your own agent
Get your home in front of millions of buyers by listing it on Zillow.
Learn how to do itSell it yourself
Take full control of how buyers see your home on Zillow by listing For Sale by Owner (FSBO).
List your homeWhat's special
Great closet spaceClose to downtown melrose
Zillow last checked:
Listing updated:
Listed by:
John Dike 781-526-1504,
Northeast Realty 781-526-1504,
John Dike 781-526-1504
Bought with:
Paul C. Coogan
Brad Hutchinson Real Estate
Source: MLS PIN,MLS#: 73180095
Facts & features
Interior
Bedrooms & bathrooms
- Bedrooms: 2
- Bathrooms: 2
- Full bathrooms: 2
Primary bedroom
- Features: Bathroom - Full, Walk-In Closet(s), Flooring - Laminate, Window(s) - Picture, High Speed Internet Hookup
- Level: First
- Area: 195
- Dimensions: 15 x 13
Bedroom 2
- Features: Walk-In Closet(s), Window(s) - Picture, Cable Hookup
- Level: First
- Area: 196
- Dimensions: 14 x 14
Bathroom 1
- Features: Bathroom - Full, Bathroom - With Tub & Shower, Flooring - Stone/Ceramic Tile, Countertops - Upgraded
- Level: First
Bathroom 2
- Features: Bathroom - Full, Bathroom - Tiled With Tub & Shower, Countertops - Upgraded
- Level: First
Dining room
- Features: Flooring - Laminate, Cable Hookup, Open Floorplan
- Level: First
- Area: 195
- Dimensions: 15 x 13
Kitchen
- Features: Window(s) - Picture, Dining Area, Countertops - Upgraded, Dryer Hookup - Dual, Washer Hookup
- Level: First
- Area: 147
- Dimensions: 21 x 7
Living room
- Features: Flooring - Laminate, Balcony / Deck, Cable Hookup, Open Floorplan, Lighting - Overhead
- Level: First
- Area: 255
- Dimensions: 17 x 15
Heating
- Electric Baseboard
Cooling
- Central Air
Appliances
- Included: Range, Dishwasher, Disposal
- Laundry: In Unit, Electric Dryer Hookup, Washer Hookup
Features
- Flooring: Wood Laminate
- Basement: None
- Has fireplace: No
Interior area
- Total structure area: 1,226
- Total interior livable area: 1,226 sqft
Property
Parking
- Total spaces: 1
- Parking features: Off Street
- Uncovered spaces: 1
Features
- Entry location: Unit Placement(Upper)
- Exterior features: Balcony
- Pool features: Association, In Ground, Indoor
Details
- Parcel number: 658900
- Zoning: URC
- Other equipment: Intercom
Construction
Type & style
- Home type: Condo
- Property subtype: Condominium
- Attached to another structure: Yes
Materials
- Roof: Tar/Gravel
Condition
- Year built: 1972
Utilities & green energy
- Sewer: Public Sewer
- Water: Public
- Utilities for property: for Electric Range, for Electric Oven, for Electric Dryer, Washer Hookup
Community & HOA
Community
- Features: Public Transportation, Shopping, Pool, Tennis Court(s), Park, Walk/Jog Trails, Golf, Medical Facility, Laundromat, Bike Path, Conservation Area, Highway Access, House of Worship, Public School, T-Station
- Security: Intercom
HOA
- Amenities included: Pool, Laundry, Elevator(s), Tennis Court(s)
- Services included: Water, Sewer, Insurance, Maintenance Structure, Road Maintenance, Maintenance Grounds, Snow Removal
- HOA fee: $559 monthly
Location
- Region: Melrose
Financial & listing details
- Price per square foot: $412/sqft
- Tax assessed value: $433,800
- Annual tax amount: $4,520
- Date on market: 10/16/2025
Price history
| Date | Event | Price |
|---|---|---|
| 3/18/2024 | Sold | $505,000$412/sqft |
Source: MLS PIN #73180095 Report a problem | ||
| 2/12/2024 | Contingent | $505,000$412/sqft |
Source: MLS PIN #73180095 Report a problem | ||
| 1/24/2024 | Price change | $505,000-2.7%$412/sqft |
Source: MLS PIN #73180095 Report a problem | ||
| 12/7/2023 | Price change | $519,000-3.9%$423/sqft |
Source: MLS PIN #73180095 Report a problem | ||
| 11/21/2023 | Price change | $539,900-3.6%$440/sqft |
Source: MLS PIN #73180095 Report a problem | ||
| 11/14/2023 | Listed for sale | $559,900+34.9%$457/sqft |
Source: MLS PIN #73180095 Report a problem | ||
| 1/26/2022 | Sold | $415,000-1.2%$338/sqft |
Source: MLS PIN #72913793 Report a problem | ||
| 11/3/2021 | Price change | $419,900-6.7%$342/sqft |
Source: MLS PIN #72913793 Report a problem | ||
| 10/28/2021 | Listed for sale | $449,900$367/sqft |
Source: MLS PIN #72913793 Report a problem | ||
Public tax history
| Year | Property taxes | Tax assessment |
|---|---|---|
| 2025 | $4,265 +2.5% | $430,800 +2.8% |
| 2024 | $4,160 -8% | $418,900 -3.4% |
| 2023 | $4,520 +4% | $433,800 +5.4% |
| 2022 | $4,348 +0.2% | $411,400 +3.8% |
| 2021 | $4,339 -0.9% | $396,300 |
| 2020 | $4,379 +10.9% | $396,300 +8.5% |
| 2019 | $3,948 +13.9% | $365,200 +19.4% |
| 2018 | $3,465 +9% | $305,800 +13.5% |
| 2017 | $3,180 +11% | $269,500 +16% |
| 2016 | $2,865 +4.7% | $232,400 +10% |
| 2015 | $2,737 +3.6% | $211,200 +6.1% |
| 2014 | $2,643 -7.7% | $199,000 -9.5% |
| 2013 | $2,864 -0.5% | $219,800 -2.6% |
| 2012 | $2,879 +2.4% | $225,600 |
| 2011 | $2,811 -3.6% | $225,600 -6.6% |
| 2010 | $2,916 +3.7% | $241,600 -2.4% |
| 2009 | $2,813 +4.3% | $247,600 -4.3% |
| 2008 | $2,698 +3.7% | $258,700 -2.2% |
| 2007 | $2,601 | $264,600 |
Find assessor info on the county website
Neighborhood: Melrose Highlands
Nearby homes
- $405,0001 bd1 ba800 sqft49 Melrose St APT 5G, Melrose, MA 02176Sold

- $430,0001 bd1 ba792 sqft49 Melrose St APT 7A, Melrose, MA 02176Sold

- $382,0001 bd1 ba800 sqft49 Melrose St APT 7G, Melrose, MA 02176Sold
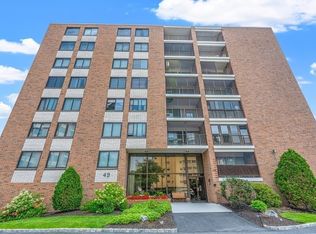
- $499,9002 bd2 ba1.2k sqft49 Melrose St APT 4B, Melrose, MA 02176For Sale

- $420,5001 bd1 ba792 sqft49 Melrose St APT 1A, Melrose, MA 02176Sold
- $510,0002 bd2 ba1.2k sqft49 Melrose St APT 1F, Melrose, MA 02176Sold
- $599,0002 bd2 ba1.2k sqft49 Melrose St APT 1H, Melrose, MA 02176Sold
- $595,0002 bd2 ba1.2k sqft49 Melrose St APT 3B, Melrose, MA 02176Sold
Nearby schools
GreatSchools rating
- NAEarly Childhood CenterGrades: PK-KDistance: 0.1 mi
- 6/10Melrose Middle SchoolGrades: 6-8Distance: 0.3 mi
- 10/10Melrose High SchoolGrades: 9-12Distance: 0.3 mi
Schools provided by the listing agent
- Elementary: Roosevelt
- Middle: Mjh
- High: Melrose High
Source: MLS PIN. This data may not be complete. We recommend contacting the local school district to confirm school assignments for this home.
Get a cash offer in 3 minutes
Find out how much your home could sell for in as little as 3 minutes with a no-obligation cash offer.
Estimated market value
$535,300
Get a cash offer in 3 minutes
Find out how much your home could sell for in as little as 3 minutes with a no-obligation cash offer.
Estimated market value
$535,300
- Massachusetts
- Middlesex County
- Melrose
- 02176
- Melrose Highlands
- 49 Melrose St Apartment 6F
Nearby cities
Nearby neighborhoods
Nearby zip codes
Other Melrose Topics
