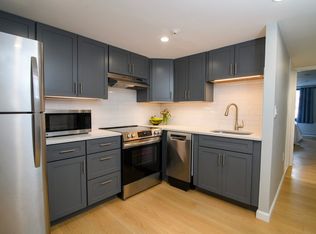
Welcome to Melrose Towers, Ideally located just steps to Whole Foods, local shops, restaurants, and the commuter rail for a quick ride into Boston, this 2-bedroom, 2-bath condominium offers a fantastic blend of space and amenities. Take the elevator to the 7th floor and step into a sun-filled open-concept layout featuring a spacious dining area perfect for entertaining and a generous living room with sliders leading to your private balcony—ideal for enjoying warm summer nights. The updated kitchen includes a cozy breakfast nook with sweeping views of Melrose. Down the hall, you’ll find a full bathroom with new quartz countertops and updated flooring, along with a large bedroom and ample closet space. The primary suite offers a private en-suite bath, a walk-in closet, and great natural light. Additional highlights include in-unit laundry, garage parking for one car, an exterior parking spot, and extra storage in the lower level. Indoor, Outdoor pool. Well maintained grounds.
Sold for $580,000
$580,000
49 Melrose St APT 7F, Melrose, MA 02176
2beds
1,226sqft
Condominium
Built in 1972
-- sqft lot
$580,900 Zestimate®
$473/sqft
$3,114 Estimated rent
Home value
$580,900
$534,000 - $627,000
$3,114/mo
Zestimate® history
Owner options
List your home for rent
$3,114/mo
Rent Zestimate®
Find your next renter with Zillow Rental Manager. Plus, with online applications, you can quickly screen prospective tenants – for free.
$3,114/mo
Rent Zestimate®
Refinance and save
$4,289/mo
Est. payment
Refinancing to a lower rate could help reduce your monthly payments and save thousands over the life of the loan.
$4,289/mo
Est. payment
Explore your selling options
Work with a Zillow partner agent
Leverage their expertise and Zillow's premium Showcase listings to get your home seen by more buyers.
Get startedList with your own agent
Get your home in front of millions of buyers by listing it on Zillow.
Learn how to do itSell it yourself
Take full control of how buyers see your home on Zillow by listing For Sale by Owner (FSBO).
List your homeWhat's special
Outdoor poolIn-unit laundrySun-filled open-concept layoutUpdated kitchenWell maintained groundsPrivate balconyPrivate en-suite bath
Zillow last checked:
Listing updated:
Listed by:
Leeman & Gately 781-307-1243,
Compass 617-206-3333,
Jill Leeman 781-307-1243
Bought with:
Michele Goodwin
Leading Edge Real Estate
Source: MLS PIN,MLS#: 73393139
Facts & features
Interior
Bedrooms & bathrooms
- Bedrooms: 2
- Bathrooms: 2
- Full bathrooms: 2
- Main level bedrooms: 1
Primary bedroom
- Features: Bathroom - Full, Walk-In Closet(s), Remodeled
- Level: Main,First
Bedroom 2
- Features: Closet
- Level: First
Primary bathroom
- Features: Yes
Dining room
- Features: Balcony - Exterior, Exterior Access, Open Floorplan
- Level: Main,First
Kitchen
- Features: Dining Area, Countertops - Stone/Granite/Solid, Countertops - Upgraded, Stainless Steel Appliances
- Level: Main,First
Living room
- Features: Balcony / Deck, Open Floorplan
- Level: First
Heating
- Electric
Cooling
- Central Air, Heat Pump
Appliances
- Included: Range, Dishwasher, Refrigerator
- Laundry: First Floor, In Unit
Features
- Flooring: Tile
- Has basement: Yes
- Has fireplace: No
- Common walls with other units/homes: Corner
Interior area
- Total structure area: 1,226
- Total interior livable area: 1,226 sqft
- Finished area above ground: 1,226
Property
Parking
- Total spaces: 2
- Parking features: Attached, Under, Deeded
- Attached garage spaces: 1
- Uncovered spaces: 1
Features
- Entry location: Unit Placement(Upper)
- Patio & porch: Screened
- Exterior features: Porch - Screened
Details
- Parcel number: M:C11 P:0073C7F,658911
- Zoning: URC
Construction
Type & style
- Home type: Condo
- Property subtype: Condominium
Condition
- Year built: 1972
Utilities & green energy
- Electric: 60 Amps/Less
- Sewer: Public Sewer
- Water: Public
- Utilities for property: for Electric Range
Community & neighborhood
Community
- Community features: Public Transportation, Shopping, Pool, Tennis Court(s), Park, Walk/Jog Trails, Medical Facility, Conservation Area, Highway Access, Private School, Public School, T-Station
Location
- Region: Melrose
HOA & financial
HOA
- HOA fee: $683 monthly
- Amenities included: Pool, Laundry, Elevator(s), Storage
- Services included: Water, Sewer, Insurance, Maintenance Structure, Maintenance Grounds, Snow Removal
Price history
| Date | Event | Price |
|---|---|---|
| 8/8/2025 | Sold | $580,000+3.6%$473/sqft |
Source: MLS PIN #73393139 Report a problem | ||
| 6/18/2025 | Listed for sale | $559,900+39.1%$457/sqft |
Source: MLS PIN #73393139 Report a problem | ||
| 4/27/2018 | Sold | $402,500-1.8%$328/sqft |
Source: Public Record Report a problem | ||
| 2/17/2018 | Pending sale | $409,900$334/sqft |
Source: CENTURY 21 Sexton & Donohue, Inc. #72270227 Report a problem | ||
| 1/29/2018 | Listed for sale | $409,900$334/sqft |
Source: CENTURY 21 Sexton & Donohue, Inc. #72270227 Report a problem | ||
| 1/19/2018 | Pending sale | $409,900$334/sqft |
Source: CENTURY 21 Sexton & Donohue, Inc. #72270227 Report a problem | ||
| 1/12/2018 | Listed for sale | $409,900+57.7%$334/sqft |
Source: Century 21 Sexton & Donohue #72270227 Report a problem | ||
| 9/2/2004 | Sold | $260,000$212/sqft |
Source: Public Record Report a problem | ||
Public tax history
| Year | Property taxes | Tax assessment |
|---|---|---|
| 2025 | $4,465 +2.5% | $451,000 +2.9% |
| 2024 | $4,354 -3.7% | $438,500 +1.1% |
| 2023 | $4,520 +2.7% | $433,800 +4.2% |
| 2022 | $4,402 +0.2% | $416,500 +3.8% |
| 2021 | $4,395 -11.1% | $401,400 -10.2% |
| 2020 | $4,942 +11.4% | $447,200 +9% |
| 2019 | $4,436 +34% | $410,400 +40.5% |
| 2018 | $3,311 +13.4% | $292,200 +18.1% |
| 2017 | $2,921 +2% | $247,500 +6.5% |
| 2016 | $2,865 +4.7% | $232,400 +10% |
| 2015 | $2,737 +3.6% | $211,200 +6.1% |
| 2014 | $2,643 -7.7% | $199,000 -9.5% |
| 2013 | $2,864 -0.5% | $219,800 -2.6% |
| 2012 | $2,879 +2.4% | $225,600 |
| 2011 | $2,811 -3.6% | $225,600 -6.6% |
| 2010 | $2,916 +3.7% | $241,600 -2.4% |
| 2009 | $2,813 +4.3% | $247,600 -4.3% |
| 2008 | $2,698 +3.7% | $258,700 -2.2% |
| 2007 | $2,601 | $264,600 |
Find assessor info on the county website
Neighborhood: Melrose Highlands


Nearby schools
GreatSchools rating
- NAEarly Childhood CenterGrades: PK-KDistance: 0.1 mi
- 6/10Melrose Middle SchoolGrades: 6-8Distance: 0.3 mi
- 10/10Melrose High SchoolGrades: 9-12Distance: 0.3 mi
Schools provided by the listing agent
- Elementary: Sc
- Middle: Melrose
- High: Melrose
Source: MLS PIN. This data may not be complete. We recommend contacting the local school district to confirm school assignments for this home.
Get a cash offer in 3 minutes
Find out how much your home could sell for in as little as 3 minutes with a no-obligation cash offer.
Estimated market value
$580,900
Get a cash offer in 3 minutes
Find out how much your home could sell for in as little as 3 minutes with a no-obligation cash offer.
Estimated market value
$580,900
- Massachusetts
- Middlesex County
- Melrose
- 02176
- Melrose Highlands
- 49 Melrose St Apartment 7F
Nearby cities
Nearby neighborhoods
Nearby zip codes
Other Melrose Topics
