Welcome home to this charming three-bedroom, two-bath bungalow nestled in the heart of Plymouth, New Hampshire. Cute as can be and full of character, this inviting home offers the ease and convenience of one-level living, with all three bedrooms on the first floor. Relax and enjoy your morning coffee or unwind at the end of the day on the welcoming farmer’s porch. Situated on a 0.24-acre lot, the property also features a detached two-car garage, providing plenty of room for vehicles, storage, and all your New Hampshire outdoor gear. The convenient in-town location puts you close to local schools, downtown Plymouth, shopping, restaurants, Plymouth State University, and area amenities. With the Lakes Region and White Mountains nearby, you’ll have easy access to year-round recreation, including hiking, skiing, boating, and more. Full of charm and conveniently located, this delightful Plymouth bungalow is ready to welcome its next owner home!
Active
Listed by: Badger Peabody & Smith Realty/Holderness • Jacqueline Elliott
$365,000
49 Merrill Street, Plymouth, NH 03264
3beds
1,152sqft
Single Family Residence
Built in 1930
10,454 Square Feet Lot
$356,600 Zestimate®
$317/sqft
$-- HOA
What's special
Detached two-car garageThree-bedroom two-bath bungalowOne-level living
- 3 days
- 816
- 55
Zillow last checked:
Listing updated:
Listed by:
Jacqueline Elliott,
Badger Peabody & Smith Realty/Holderness Cell:603-254-7159
Source: PrimeMLS,MLS#: 5112799
Facts & features
Interior
Bedrooms & bathrooms
- Bedrooms: 3
- Bathrooms: 2
- Full bathrooms: 1
- 1/2 bathrooms: 1
Heating
- Oil, Hot Water
Cooling
- None
Appliances
- Included: Dishwasher, Dryer, Microwave, Electric Range, Refrigerator, Washer
Features
- Dining Area, Living/Dining
- Flooring: Manufactured, Wood
- Basement: Concrete,Full,Unfinished,Walk-Up Access
Interior area
- Total structure area: 2,089
- Total interior livable area: 1,152 sqft
- Finished area above ground: 1,152
- Finished area below ground: 0
Property
Parking
- Total spaces: 2
- Parking features: Paved, Driveway, Detached
- Garage spaces: 2
- Has uncovered spaces: Yes
Features
- Levels: One
- Stories: 1
- Patio & porch: Covered Porch
- Exterior features: Deck, Storage
- Frontage length: Road frontage: 107
Lot
- Size: 10,454 Square Feet
- Features: Corner Lot, Leased, Sidewalks, Street Lights, In Town, Near Shopping, Neighborhood, Near Hospital, Near School(s)
Details
- Parcel number: PLMHM103B011L
- Zoning description: residential
- Special conditions: Standard
Construction
Type & style
- Home type: SingleFamily
- Architectural style: Bungalow
- Property subtype: Single Family Residence
Materials
- Wood Frame
- Foundation: Concrete
- Roof: Architectural Shingle
Condition
- New construction: No
- Year built: 1930
Utilities & green energy
- Electric: 150 Amp Service, Circuit Breakers
- Sewer: Public Sewer
- Utilities for property: Cable, Cable Available, Fiber Optic Internt Avail
Community & HOA
Community
- Security: Smoke Detector(s), Battery Smoke Detector
Location
- Region: Plymouth
Financial & listing details
- Price per square foot: $317/sqft
- Tax assessed value: $312,900
- Annual tax amount: $6,872
- Date on market: 10/4/2026
- Road surface type: Paved
Estimated market value
$356,600
$339,000 - $374,000
$2,563/mo
Price history
| Date | Event | Price |
|---|---|---|
| 10/4/2026 | Listed for sale | $365,000+87.2%$317/sqft |
Source:  PrimeMLS #5112799 Report a problem PrimeMLS #5112799 Report a problem | ||
| 3/30/2018 | Sold | $195,000+2.7%$169/sqft |
Source: PrimeMLS #4667590 Report a problem | ||
| 1/22/2018 | Pending sale | $189,800$165/sqft |
Source: Gowen Realty LLC #4667590 Report a problem | ||
| 12/15/2017 | Price change | $189,800-2.2%$165/sqft |
Source: Gowen Realty LLC #4667590 Report a problem | ||
| 11/10/2017 | Listed for sale | $194,000+9.3%$168/sqft |
Source: Gowen Realty LLC #4667590 Report a problem | ||
| 8/12/2013 | Sold | $177,500+153.6%$154/sqft |
Source: Public Record Report a problem | ||
| 10/17/1997 | Sold | $70,000+5.6%$61/sqft |
Source: Public Record Report a problem | ||
| 9/12/1996 | Sold | $66,300$58/sqft |
Source: Public Record Report a problem | ||
Public tax history
| Year | Property taxes | Tax assessment |
|---|---|---|
| 2024 | $7,860 +3% | $312,900 |
| 2023 | $7,629 +22.4% | $312,900 +57.9% |
| 2022 | $6,231 +10.3% | $198,200 |
| 2021 | $5,647 | $198,200 |
| 2020 | $5,647 +1.1% | $198,200 |
| 2019 | $5,587 +11.4% | $198,200 |
| 2018 | $5,014 -3.4% | $198,200 +12.9% |
| 2017 | $5,188 +17.5% | $175,500 |
| 2016 | $4,417 +3% | $175,500 |
| 2015 | $4,289 +2.1% | $175,500 |
| 2014 | $4,200 -0.4% | $175,500 |
| 2013 | $4,217 +7.8% | $175,500 -1.3% |
| 2012 | $3,913 -0.2% | $177,800 -3.6% |
| 2011 | $3,921 +5.8% | $184,500 |
| 2010 | $3,707 +7.2% | $184,500 |
| 2009 | $3,458 +16.2% | $184,500 +44.5% |
| 2006 | $2,975 | $127,700 |
Find assessor info on the county website
Monthly payment
Est. payment
Payment breakdown
Explore the cost of this home by adjusting the details. Changes won't be saved.Climate risks
Neighborhood: 03264
Nearby schools
Schools provided by the listing agent
- Elementary: Plymouth Elementary School
- Middle: Plymouth Elementary
- High: Plymouth Regional High School
- District: Plymouth School District
Source: PrimeMLS. This data may not be complete. We recommend contacting the local school district to confirm school assignments for this home.
Similar homes
- $350,0003 bd2 ba1.4k sqft31 Merrill Street, Plymouth, NH 03264Active
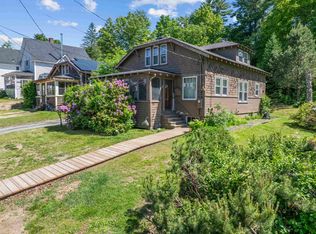 MLS ID #5097851, Richard Hagan. PrimeMLS
 - $250,0003 bd1 ba1.2k sqft25 Old Route 25, Plymouth, NH 03264Active
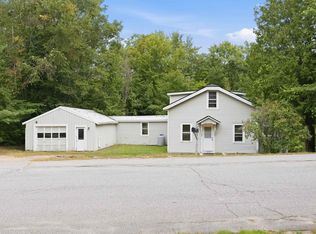 MLS ID #5109519, Joya Dennehy. PrimeMLS
 - $338,3003 bd2 ba1.4k sqft25A Woodland Way, Plymouth, NH 03264Active
 MLS ID #5071569, Sue E Sampson. PrimeMLS
 - $308,9002 bd2 ba1.2k sqft18-B Wildflower Lane #208-97-8-2, Plymouth, NH 03264Active
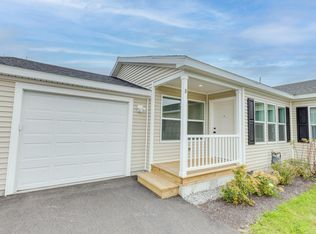 MLS ID #5111804, Sue E Sampson. PrimeMLS
