Skip main navigation
Sold for $288,000
  • $288,000

    49 Merriman Street, Bristol, CT 06010

    2beds
    1,040sqft
    Single Family Residence
    Built in 1966
    6,098.4 Square Feet Lot
    $318,300 Zestimate®
    $277/sqft
    $1,916 Estimated rent

    Home value

    $318,300

    $290,000 - $350,000

    $1,916/mo

    Zestimate® history
    Loading
    Loading...

    Owner options

    List your home for rent

    $1,916/mo

    Rent Zestimate®

    Find your next renter with Zillow Rental Manager. Plus, with online applications, you can quickly screen prospective tenants – for free.

    Learn more

    $1,916/mo

    Rent Zestimate®

    Refinance and save

    $2,071/mo

    Est. payment

    Refinancing to a lower rate could help reduce your monthly payments and save thousands over the life of the loan.

    See today's rates

    $2,071/mo

    Est. payment

    Explore your selling options

    Work with a Zillow partner agent

    Leverage their expertise and Zillow's premium Showcase listings to get your home seen by more buyers.

    Get started

    List with your own agent

    Get your home in front of millions of buyers by listing it on Zillow.

    Learn how to do it

    Sell it yourself

    Take full control of how buyers see your home on Zillow by listing For Sale by Owner (FSBO).

    List your home

    What's special

    Sophisticated kitchenWinter-ready insulationUpdated bathroomQuality finishesBrand new roofPremium granite countersNatural light
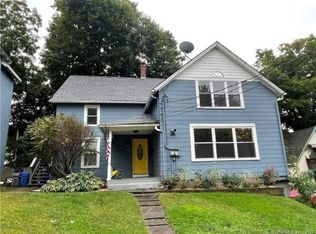
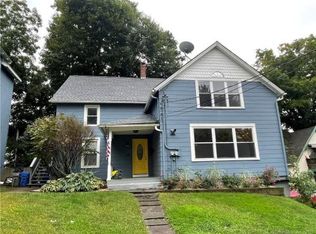
    Welcome to this beautifully remodeled 1966 ranch, offering a wonderful layout, with a thoughtfully updated living space, perfectly blends modern convenience with timeless charm. Step inside to discover stunning Ballwood red oak floors and sophisticated touches that make this turnkey home truly exceptional. Interior Features: * Sophisticated Kitchen - A complete remodel showcases distinctive pillars, elegant earth tones, and premium granite counters, setting the stage for both everyday meals and special occasions. * Updated Bathroom - The full bathroom features modern fixtures, catering to style and comfort. * Spacious Layout - With 2 bedrooms and multiple ceiling fans throughout, there's ample space and enhanced comfort in every room. * Natural Light - Enjoy an elegant bay/bow window, flooding the space with warm natural light. * Quality Finishes - Tile flooring in select areas, alongside refinished hardwood floors, underscores the home's attention to detail and quality. Exterior & Structural Enhancements: * Brand New Roof - Complete with new decking/sheathing and professionally installed plywood for lasting durability. * Winter-Ready Insulation - Eversource winter weatherization includes fresh attic insulation and new basement ceiling insulation for year-round efficiency. * Attached 1-Car Garage - Interior access adds convenience to daily living. This meticulous home is ready for you to move in and enjoy! Recent renovations offer peace of mind and an elevated

    Zillow last checked:

    Listing updated:

    Listed by:

    Laura L. Gonzalez 860-796-4925,

    Marino Realty LLC 860-966-2414

    Bought with:

    Peter Onofrio, RES.0827303

    Harriman Real Estate LLC

    Source: Smart MLS,MLS#: 24058929MLS Logo

    Facts & features

    Interior

    Bedrooms & bathrooms
    • Bedrooms: 2
    • Bathrooms: 1
    • Full bathrooms: 1
    Primary bedroom
    • Level: Main
    Bedroom
    • Features: Remodeled, Ceiling Fan(s), Hardwood Floor
    • Level: Main
    Bathroom
    • Features: Remodeled, Granite Counters, Full Bath, Tile Floor
    • Level: Main
    Dining room
    • Features: Remodeled, Bay/Bow Window, Hardwood Floor
    • Level: Main
    Kitchen
    • Features: Remodeled, Granite Counters, Tile Floor
    • Level: Main
    Living room
    • Features: Remodeled, Bay/Bow Window, Ceiling Fan(s), Fireplace, Hardwood Floor
    • Level: Main
    Heating
    • Forced Air, Natural Gas
    Cooling
    • Attic Fan, Ceiling Fan(s), Whole House Fan
    Appliances
    • Included: Oven/Range, Microwave, Refrigerator, Dishwasher, Electric Water Heater, Water Heater
    • Laundry: Lower Level
    Features
    • Wired for Data, Open Floorplan
    • Basement: Full,Unfinished
    • Attic: Pull Down Stairs
    • Number of fireplaces: 1
    Interior area
    • Total structure area: 1,040
    • Total interior livable area: 1,040 sqft
    • Finished area above ground: 1,040

    Property

    Parking
    • Total spaces: 1
    • Parking features: Attached, Garage Door Opener
    • Attached garage spaces: 1
    Features
    • Exterior features: Sidewalk, Rain Gutters, Garden, Lighting
    Lot
    • Size: 6,098 sqft
    • Features: Level
    Details
    • Parcel number: 476760
    • Zoning: R-15

    Construction

    Type & style
    • Home type: SingleFamily
    • Architectural style: Ranch
    • Property subtype: Single Family Residence
    Materials
    • Vinyl Siding
    • Foundation: Concrete Perimeter
    • Roof: Asphalt
    Condition
    • New construction: No
    • Year built: 1966

    Utilities & green energy

    • Sewer: Public Sewer
    • Water: Public
    Green energy
    • Green verification: Home Energy Score

    Community & neighborhood

    Location
    • Region: Bristol
    • Subdivision: Chippens Hill

    Price history

    DateEventPrice
    12/19/2024Sold$288,000+6.7%$277/sqft
    Source: Smart MLS #24058929 Report a problem
    11/11/2024Listed for sale$269,900+64.7%$260/sqft
    Source: Smart MLS #24058929 Report a problem
    9/17/2015Sold$163,877+115.1%$158/sqft
    Source: Smart MLS #G10062436 Report a problem
    2/6/2015Sold$76,200$73/sqft
    Source: Smart MLS #N10005486 Report a problem

    Public tax history

    YearProperty taxesTax assessment
    2025$4,165 +6%$123,410
    2024$3,931 +5%$123,410
    2023$3,745 +15.3%$123,410 +45.7%
    2022$3,248 $84,700
    2021$3,248 $84,700
    2020$3,248 +0.8%$84,700
    2019$3,223 +3.2%$84,700
    2018$3,124 -0.8%$84,700 -3.1%
    2017$3,150 $87,430
    2016$3,150 $87,430

    Find assessor info on the county website

    Neighborhood: 06010

    Nearby schools

    GreatSchools rating
    Schools provided by the listing agent
    • Elementary: Stafford
    • High: Bristol Eastern

    Source: Smart MLS. This data may not be complete. We recommend contacting the local school district to confirm school assignments for this home.

    Get pre-qualified for a loan
    At Zillow Home Loans, we can pre-qualify you in as little as 5 minutes with no impact to your credit score.

    An equal housing lender. NMLS #10287.

    Sell for more on Zillow
    Get a Zillow Showcase℠ listing at no additional cost and you could sell for .
    $318,300
    2% more
    +$6,366
    With Zillow Showcase(estimated)
    $324,666