Welcome to 49 Midvale Avenue, tucked away on a quiet dead-end street in the desirable Sachem School District. This 3-bedroom, 1-bath home offers approximately 1,300 sq. ft. of living space and sits on an impressive .46-acre lot — nearly half an acre! All of the 1st floor has beautiful wood floors except the kitchen. Freshly painted and ready for its next chapter. The layout features a comfortable living room and dining area combination, along with an upgraded kitchen with newer cabinetry. Three bedrooms provide flexibility for family, guests, or a home office. A convenient pull-down attic located in the hallway provides excellent additional storage, while the full unfinished basement offers a tremendous amount of potential for additional living, recreation, hobby space, or storage. Basement has outside access from downstairs, with a screen door access to yard. Solar panels, for lower electric. Sprinkler system for convenience. Step outside and enjoy the privacy and breathing room that comes with this generous nearly half-acre property. There's plenty of space for outdoor enjoyment, gardening, entertaining, or creating your own backyard oasis. A one-car garage and driveway parking for approximately 2–3 cars add to the convenience. With a great location, quiet dead-end setting, generous property, full basement, abundant storage, and the highly sought-after Sachem School District, this home offers plenty of possibilities. Conveniently located near shopping, restaurants, parks, transportation, and major roadways. Come see the potential and make 49 Midvale Avenue your own!
Pending
$569,000
49 Midvale Avenue, Farmingville, NY 11738
3beds
1,300sqft
Single Family Residence, Residential
Built in 1973
0.46 Acres Lot
$-- Zestimate®
$438/sqft
$-- HOA
What's special
- 38 days
- 54
- 1
Zillow last checked:
Listing updated:
Listed by:
Leesa Byrnes Realty Inc 631-589-2000,
Lisa C. Mignogna 631-589-2000
Source: OneKey® MLS as distributed by MLS GRID,MLS#: 1040482
Facts & features
Interior
Bedrooms & bathrooms
- Bedrooms: 3
- Bathrooms: 1
- Full bathrooms: 1
Bedroom 1
- Description: Master Bedroom
- Level: First
Bedroom 2
- Description: 2nd bedroom
- Level: First
Bedroom 3
- Description: 3rd Bedroom
- Level: First
Bathroom 1
- Description: Full Bath
- Level: First
Basement
- Description: Large full unfinished basement with glass door going out to yard.
- Level: Lower
Dining room
- Description: Large table for holidays or everyday dining
- Level: First
Kitchen
- Description: Full kitchen
- Level: First
Living room
- Description: Large living area
- Level: First
Heating
- Baseboard
Cooling
- Wall/Window Unit(s)
Appliances
- Included: Cooktop, Dishwasher, Electric Oven, Electric Range, Refrigerator
Features
- First Floor Bedroom, First Floor Full Bath, Eat-in Kitchen
- Basement: Full
- Attic: Pull Stairs
- Has fireplace: No
Interior area
- Total structure area: 1,300
- Total interior livable area: 1,300 sqft
Property
Parking
- Total spaces: 1
- Parking features: Attached
- Garage spaces: 1
Features
- Levels: Two
Lot
- Size: 0.46 Acres
Details
- Parcel number: 0200570000400034000
- Special conditions: None
Construction
Type & style
- Home type: SingleFamily
- Architectural style: Hi Ranch
- Property subtype: Single Family Residence, Residential
Materials
- Vinyl Siding
Condition
- Fixer
- Year built: 1973
Utilities & green energy
- Sewer: Cesspool
- Water: Public
- Utilities for property: Cable Available, Electricity Connected, Phone Available, Trash Collection Public, Water Connected
Community & HOA
HOA
- Has HOA: No
Location
- Region: Farmingville
Financial & listing details
- Price per square foot: $438/sqft
- Tax assessed value: $525,000
- Annual tax amount: $10,398
- Date on market: 8/21/2026
- Cumulative days on market: 37 days
- Listing agreement: Exclusive Right To Sell
- Listing terms: Cash,Conventional,FHA,VA
- Electric utility on property: Yes
Estimated market value
Not available
Estimated sales range
Not available
Not available
Price history
| Date | Event | Price |
|---|---|---|
| 9/28/2026 | Pending sale | $569,000$438/sqft |
Source:  OneKey® MLS as distributed by MLS GRID #1040482 Report a problem | ||
| 9/17/2026 | Listing removed | $569,000$438/sqft |
Source: OneKey® MLS as distributed by MLS GRID #1040482 Report a problem | ||
| 8/29/2026 | Price change | $569,000-3.4%$438/sqft |
Source: OneKey® MLS as distributed by MLS GRID #1040482 Report a problem | ||
| 8/21/2026 | Listed for sale | $589,000$453/sqft |
Source: OneKey® MLS as distributed by MLS GRID #1040482 Report a problem | ||
Public tax history
| Year | Property taxes | Tax assessment |
|---|---|---|
| 2025 | -- | $2,520 |
| 2024 | -- | $2,520 |
| 2023 | -- | $2,520 |
| 2022 | -- | $2,520 |
| 2021 | -- | $2,520 |
| 2020 | -- | $2,520 |
| 2019 | -- | $2,520 |
| 2018 | -- | $2,520 |
| 2017 | $2,930 | $2,520 -7.4% |
| 2016 | -- | $2,720 +7.9% |
| 2015 | -- | $2,520 -8.4% |
| 2014 | -- | $2,750 |
| 2013 | -- | $2,750 |
| 2012 | -- | $2,750 |
| 2011 | -- | $2,750 |
| 2010 | -- | $2,750 |
| 2009 | -- | $2,750 |
| 2008 | -- | $2,750 |
| 2007 | $3,088 -34% | $2,750 |
| 2005 | $4,681 +20.8% | $2,750 |
| 2004 | $3,876 +6.9% | $2,750 |
| 2003 | $3,625 -7.2% | $2,750 |
| 2002 | $3,907 +11.2% | $2,750 |
| 2001 | $3,515 +6.3% | $2,750 |
| 2000 | $3,307 | $2,750 |
Find assessor info on the county website
Monthly payment
Climate risks
Neighborhood: 11738
Nearby schools
Schools provided by the listing agent
- Elementary: Lynwood Avenue School
- Middle: Sagamore Middle School
- High: Sachem High School East
Source: OneKey® MLS as distributed by MLS GRID. This data may not be complete. We recommend contacting the local school district to confirm school assignments for this home.
Similar homes
- $514,9004 bd2 ba1.3k sqft79 Hawkins Path, Coram, NY 11727For Sale
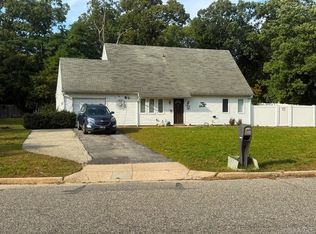
 MLS ID #1058296, Derek J. Greene, Listing by: Greene Realty Group. OneKey® MLS as distributed by MLS GRID
- $699,0003 bd2 ba1.5k sqft2 Layton Lane, Centereach, NY 11720For Sale
 MLS ID #1069877, Margaret Tsoukaris, Listing by: BH&G R E Realty Connect. OneKey® MLS as distributed by MLS GRID
- $589,9994 bd2 ba1.4k sqft161 Hawkins Road, Centereach, NY 11720For Sale
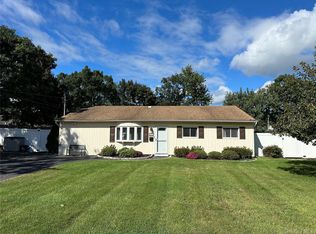 MLS ID #1048564, Romarico V. Relevo, Listing by: Sure Home Realty Inc. OneKey® MLS as distributed by MLS GRID
- $599,0003 bd2 ba1.4k sqft457 Washington Avenue, Patchogue, NY 11772For Sale
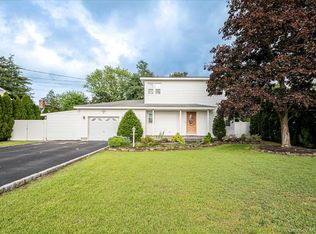 MLS ID #1059354, James D. Szollosi, Listing by: Signature Premier Properties. OneKey® MLS as distributed by MLS GRID
- $530,0003 bd1 ba1.9k sqft33 Elmwood Avenue, Selden, NY 11784For SaleMLS ID #1037464, Dari A. Rudge SRES SRS, Listing by: Gateway to The Hamptons R E. OneKey® MLS as distributed by MLS GRID
- $569,0004 bd1 ba1.3k sqft397 1st Avenue, Bayport, NY 11705For SaleMLS ID #1068667, Kerri-Ann Murphy Schlomann, Listing by: Cornerstone Properties of LI. OneKey® MLS as distributed by MLS GRID
- $599,9982 bd2 ba956 sqft98 Eastwood Boulevard, Centereach, NY 11720For SaleMLS ID #1067367, Steven Rivera, Listing by: Keller Williams Points North. OneKey® MLS as distributed by MLS GRID
- $588,5004 bd2 ba1.3k sqft336 Jayne Boulevard, Port Jefferson Station, NY 11776For SaleMLS ID #1048675, Elvira J. McKeever, Listing by: Caruso & Boughton Realty Inc. OneKey® MLS as distributed by MLS GRID
- $629,9003 bd2 ba1.7k sqft32 Pine Street, Selden, NY 11784For SaleMLS ID #1048449, David Giuffrida, Listing by: Barons Real Estate Associates. OneKey® MLS as distributed by MLS GRID
- $549,9003 bd2 ba1.3k sqft160 Hawkins Road, Centereach, NY 11720For SaleMLS ID #1045715, Laura A. Bloom AHWD CBR E-PRO MRP, Listing by: Coldwell Banker American Homes. OneKey® MLS as distributed by MLS GRID
- $594,9903 bd2 ba1.3k sqft370 Boulder Street, Ronkonkoma, NY 11779For SaleMLS ID #1060169, Ruben Yosopov, Listing by: Unique Home Sales of L I Inc. OneKey® MLS as distributed by MLS GRID
- $599,0004 bd4 ba1.2k sqft146 Moriches Middle Island Road, Shirley, NY 11967For SaleMLS ID #1020523, Claudia A. Betancourt, Listing by: Telemundo Realty Corp. OneKey® MLS as distributed by MLS GRID
- $522,5003 bd2 ba1.7k sqft7 Squires Avenue, Port Jefferson Station, NY 11776For SaleMLS ID #1016408, Donna Barnes SFR, Listing by: BH&G R E Realty Connect. OneKey® MLS as distributed by MLS GRID
- $625,0005 bd2 ba1.3k sqft22 Starfire Drive, Centereach, NY 11720For SaleMLS ID #1050791, David J. Filippon, Listing by: North Star Realty Assoc LLC. OneKey® MLS as distributed by MLS GRID
- $595,0004 bd2 ba1.5k sqft30 Eastwood Boulevard, Centereach, NY 11720For SaleMLS ID #968874, Pedrina Martinez, Listing by: Listing Pro Realty Services. OneKey® MLS as distributed by MLS GRID
- $609,0004 bd2 ba1.7k sqft65 Biscayne Drive, Selden, NY 11784For SaleMLS ID #1028828, Donna Pensivy, Listing by: Signature Premier Properties. OneKey® MLS as distributed by MLS GRID
- $599,9993 bd2 ba1.5k sqft33 lakewood Avenue, Ronkonkoma, NY 11779For SaleMLS ID #1066566, Alex J. Moise, Listing by: Cecilia Nelson Realty. OneKey® MLS as distributed by MLS GRID
- $659,0003 bd2 ba1k sqft10 Meehan Lane, Coram, NY 11727For SaleMLS ID #1001008, Fang Xiao CBR, Listing by: Do Right Realty. OneKey® MLS as distributed by MLS GRID
- $639,0003 bd2 ba1.5k sqft345 Auborn Avenue, Shirley, NY 11967For SaleMLS ID #1063893, John W. Liberti Jr CRB CRS, Listing by: John Liberti Real Estate. OneKey® MLS as distributed by MLS GRID
- $499,9993 bd2 ba1.6k sqft211 Mount Sinai Coram Road, Coram, NY 11727For SaleMLS ID #1064152, Sean Manning, Listing by: OverSouth LLC. OneKey® MLS as distributed by MLS GRID
