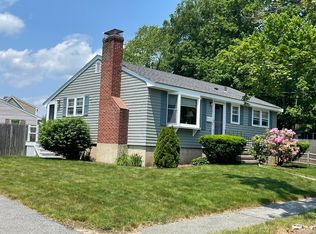
Indulge in luxury living with this stunning ranch-style home! Impeccably maintained and upgraded, this 3-bed, 2-full bath home radiates elegance at every turn. Entertain effortlessly in the fully finished walk-out basement, ideal for an in-law suite or extra living space, offering both privacy and comfort. This home is so much larger than it looks from the outside!!! Seeing is believing!! The kitchen is a chef's dream featuring quartz countertops, stainless steel appliances, gas stove, a convenient pot filler faucet, and a charming bow window that brings in so much natural light. Located in a terrific Centerville neighborhood, on a cul-de-sac conveniently located near schools and highways, this home offers both tranquility and accessibility. Prepare to be captivated by its undeniable "wow" factor!! You definitely don't want to miss out on this one!!! Offers due Monday, April 8th at 5:00 pm!
Sold for $700,000
$700,000
49 Millbrook Rd, Beverly, MA 01915
3beds
1,649sqft
Single Family Residence
Built in 1957
7,549 Square Feet Lot
$751,100 Zestimate®
$424/sqft
$3,930 Estimated rent
Home value
$751,100
$714,000 - $789,000
$3,930/mo
Zestimate® history
Owner options
List your home for rent
$3,930/mo
Rent Zestimate®
Find your next renter with Zillow Rental Manager. Plus, with online applications, you can quickly screen prospective tenants – for free.
$3,930/mo
Rent Zestimate®
Refinance and save
$4,548/mo
Est. payment
Refinancing to a lower rate could help reduce your monthly payments and save thousands over the life of the loan.
$4,548/mo
Est. payment
Explore your selling options
Work with a Zillow partner agent
Leverage their expertise and Zillow's premium Showcase listings to get your home seen by more buyers.
Get startedList with your own agent
Get your home in front of millions of buyers by listing it on Zillow.
Learn how to do itSell it yourself
Take full control of how buyers see your home on Zillow by listing For Sale by Owner (FSBO).
List your homeWhat's special
Luxury livingExtra living spaceStainless steel appliancesGas stoveNatural light
Zillow last checked:
Listing updated:
Listed by:
Betsy Woods 978-578-2565,
Leading Edge Real Estate 978-289-5860
Bought with:
McTague Realty Group
RE/MAX Andrew Realty Services
Source: MLS PIN,MLS#: 73219211
Facts & features
Interior
Bedrooms & bathrooms
- Bedrooms: 3
- Bathrooms: 2
- Full bathrooms: 2
Primary bedroom
- Features: Flooring - Engineered Hardwood
- Level: First
- Area: 126.5
- Dimensions: 11.5 x 11
Bedroom 2
- Features: Window(s) - Bay/Bow/Box, Flooring - Engineered Hardwood
- Level: First
- Area: 110
- Dimensions: 11 x 10
Bedroom 3
- Features: Flooring - Engineered Hardwood
- Level: First
- Area: 109.25
- Dimensions: 11.5 x 9.5
Bathroom 1
- Features: Bathroom - Tiled With Tub & Shower, Skylight, Flooring - Stone/Ceramic Tile, Countertops - Stone/Granite/Solid
- Level: First
- Area: 40
- Dimensions: 8 x 5
Bathroom 2
- Features: Bathroom - Full, Bathroom - Tiled With Shower Stall, Countertops - Stone/Granite/Solid
- Level: Basement
- Area: 55
- Dimensions: 10 x 5.5
Family room
- Features: Exterior Access, Recessed Lighting, Remodeled, Flooring - Engineered Hardwood
- Level: Basement
- Area: 286
- Dimensions: 26 x 11
Kitchen
- Features: Window(s) - Bay/Bow/Box, Countertops - Stone/Granite/Solid, Breakfast Bar / Nook, Cabinets - Upgraded, Deck - Exterior, Recessed Lighting, Remodeled, Stainless Steel Appliances, Pot Filler Faucet, Gas Stove, Flooring - Engineered Hardwood
- Level: First
- Area: 132
- Dimensions: 12 x 11
Living room
- Features: Window(s) - Bay/Bow/Box, Lighting - Overhead, Flooring - Engineered Hardwood
- Level: First
- Area: 234
- Dimensions: 18 x 13
Office
- Features: Flooring - Engineered Hardwood
- Level: Basement
- Area: 126
- Dimensions: 12 x 10.5
Heating
- Baseboard, Oil
Cooling
- Ductless
Appliances
- Included: Range, Dishwasher, Disposal, Refrigerator, Washer, Dryer
- Laundry: In Basement
Features
- Office
- Flooring: Hardwood, Wood Laminate, Flooring - Engineered Hardwood
- Basement: Full,Finished,Walk-Out Access,Interior Entry,Sump Pump
- Number of fireplaces: 1
- Fireplace features: Living Room
Interior area
- Total structure area: 1,649
- Total interior livable area: 1,649 sqft
Property
Parking
- Total spaces: 4
- Parking features: Paved Drive, Off Street
- Uncovered spaces: 4
Features
- Patio & porch: Deck - Composite
- Exterior features: Deck - Composite, Storage, Fenced Yard
- Fencing: Fenced/Enclosed,Fenced
Lot
- Size: 7,549 Square Feet
Details
- Parcel number: M:0085 B:0167 L:,4190629
- Zoning: R15
Construction
Type & style
- Home type: SingleFamily
- Architectural style: Ranch
- Property subtype: Single Family Residence
Materials
- Foundation: Concrete Perimeter
- Roof: Shingle
Condition
- Year built: 1957
Utilities & green energy
- Electric: 200+ Amp Service
- Sewer: Public Sewer
- Water: Public
Community & HOA
Community
- Features: Park, Highway Access, Public School, University
HOA
- Has HOA: No
Location
- Region: Beverly
Financial & listing details
- Price per square foot: $424/sqft
- Tax assessed value: $557,600
- Annual tax amount: $6,262
- Date on market: 1/20/2026
Price history
| Date | Event | Price |
|---|---|---|
| 5/24/2024 | Sold | $700,000+13.8%$424/sqft |
Source: MLS PIN #73219211 Report a problem | ||
| 4/3/2024 | Listed for sale | $615,000+17.1%$373/sqft |
Source: MLS PIN #73219211 Report a problem | ||
| 3/4/2022 | Sold | $525,000+11.9%$318/sqft |
Source: MLS PIN #72943158 Report a problem | ||
| 2/16/2022 | Listed for sale | $469,000$284/sqft |
Source: MLS PIN #72943158 Report a problem | ||
Public tax history
| Year | Property taxes | Tax assessment |
|---|---|---|
| 2025 | $6,693 +6.9% | $609,000 +9.2% |
| 2024 | $6,262 +14.5% | $557,600 +14.9% |
| 2023 | $5,467 | $485,500 |
| 2022 | $5,467 +6% | $485,500 +19.6% |
| 2021 | $5,156 +2.8% | $406,000 +3.8% |
| 2020 | $5,017 +5.1% | $391,000 +8.2% |
| 2019 | $4,773 +2.3% | $361,300 +5.3% |
| 2018 | $4,665 +9.6% | $343,000 +15.1% |
| 2017 | $4,257 -0.9% | $298,100 -0.1% |
| 2016 | $4,295 +2% | $298,500 |
| 2015 | $4,212 +5.6% | $298,500 +5.9% |
| 2014 | $3,990 +4.6% | $281,800 +0.7% |
| 2013 | $3,816 -2.1% | $279,800 -6.9% |
| 2012 | $3,896 +2.6% | $300,400 -1.8% |
| 2011 | $3,797 +5.7% | $306,000 -0.9% |
| 2010 | $3,593 +1% | $308,900 -5.7% |
| 2009 | $3,558 +12% | $327,600 +7.3% |
| 2008 | $3,176 | $305,400 -2.5% |
| 2007 | $3,176 +2.7% | $313,200 |
| 2006 | $3,094 +3.4% | $313,200 +5.1% |
| 2005 | $2,991 +4.3% | $297,900 +13.5% |
| 2004 | $2,867 +4.9% | $262,500 +11.6% |
| 2003 | $2,732 +15.1% | $235,300 +43.7% |
| 2001 | $2,373 +6.7% | $163,800 +6.8% |
| 2000 | $2,223 +20.3% | $153,400 +28.9% |
| 1995 | $1,848 | $119,020 |
Find assessor info on the county website
Neighborhood: 01915
Nearby homes
- $633,5003 bd1 ba924 sqft47 Millbrook Rd, Beverly, MA 01915Off Market
- $875,0003 bd2 ba1.6k sqft51 Millbrook Rd, Beverly, MA 01915Sold

- $660,0003 bd1 ba924 sqft34 Millbrook Rd, Beverly, MA 01915Sold
- $977,5004 bd2 ba2k sqft8 Hickory Ln, Beverly, MA 01915Off Market
- $719,8003 bd2 ba1.9k sqft36 Millbrook Rd, Beverly, MA 01915Off Market
- $733,8002 bd1 ba1.3k sqft12 Millbrook Rd, Beverly, MA 01915Off Market
- $672,3003 bd1 ba924 sqft32 Millbrook Rd, Beverly, MA 01915Off Market
- $879,8003 bd3 ba2.2k sqft6 Hickory Ln, Beverly, MA 01915Off Market
Nearby schools
GreatSchools rating
- 8/10Centerville ElementaryGrades: K-4Distance: 0.4 mi
- 6/10Briscoe Middle SchoolGrades: 5-8Distance: 2.8 mi
- 6/10Beverly High SchoolGrades: 9-12Distance: 2.5 mi
Schools provided by the listing agent
- Elementary: Centerville
- Middle: Beverly
- High: Beverly
Source: MLS PIN. This data may not be complete. We recommend contacting the local school district to confirm school assignments for this home.
Get a cash offer in 3 minutes
Find out how much your home could sell for in as little as 3 minutes with a no-obligation cash offer.
Estimated market value
$751,100
Get a cash offer in 3 minutes
Find out how much your home could sell for in as little as 3 minutes with a no-obligation cash offer.
Estimated market value
$751,100
- Massachusetts
- Essex County
- Beverly
- 01915
- 49 Millbrook Rd
