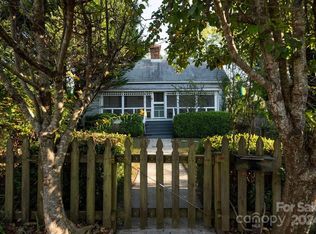
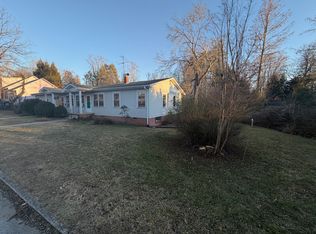
49 Miner Street is the quintessential American Craftsman home located on one of the most desirable streets and neighborhoods in Brevard, North Carolina. This highly sought-after location offers sidewalks leading directly to bike paths, the library, and historic downtown Brevard filled with local restaurants, shops, galleries, music, and small-town culture. Rarely does a property combine authentic 1930s Arts & Crafts character with the level of thoughtful modernization found here. Originally rich with old-world charm, the home underwent an extensive renovation in 2009 that elevated the property to a level rarely seen in Brevard’s historic neighborhoods while carefully preserving its timeless architectural appeal.
With over 3,400 heated square feet and three luxurious suites, the home offers exceptional flexibility and comfort with primary living on the main level. The interior is filled with warmth and character featuring vaulted ceilings with exposed wood beam accents, cozy gathering spaces, abundant natural light, and an open floor plan designed for both everyday living and entertaining. The wood-burning stove creates an inviting focal point while intimate reading nooks and sitting areas provide the charm and comfort expected from a true Craftsman home.
Outdoor living is equally special. Enjoy peaceful mornings and relaxing evenings from the covered front porch overlooking one of Brevard’s most charming residential streets, or host private outdoor dinners on the covered side patio surrounded by mature landscaping. The lot itself is larger than average for an in-town property and offers ample room for pets, gardening, recreation, or future outdoor enhancements.
Beyond the property itself, the location is difficult to rival. Brevard is widely considered one of the premier small towns in Western North Carolina and is surrounded by Pisgah National Forest, DuPont State Forest, countless waterfalls, and world-class hiking, biking, fly fishing, climbing, and outdoor recreation. Asheville Regional Airport is also conveniently nearby for travel and connectivity.
Adding to the rarity of this offering, this is believed to be one of the last remaining properties within Brevard city limits and within an established residential neighborhood that still qualifies for short-term rental use. Buyers should contact the City of Brevard Planning Department directly for all rules, regulations, and verification regarding short-term rental eligibility.
This is more than just a home — it is an opportunity to own a truly iconic Brevard property where historic charm, luxury renovation, and mountain lifestyle converge. Video is coming soon!
Under contract-show
$1,250,000
49 Miner St, Brevard, NC 28712
3beds
3,467sqft
Single Family Residence
Built in 1930
0.32 Acres Lot
$1,178,100 Zestimate®
$361/sqft
$-- HOA
What's special
Abundant natural lightThree luxurious suitesCozy gathering spaces
- 112 days
- 170
- 5
Zillow last checked:
Listing updated:
Listed by:
Paul Wilander Paul@LookingGlassRealty.com,
Looking Glass Realty
Source: Canopy MLS as distributed by MLS GRID,MLS#: 4379293
Facts & features
Interior
Bedrooms & bathrooms
- Bedrooms: 3
- Bathrooms: 4
- Full bathrooms: 3
- 1/2 bathrooms: 1
- Main level bedrooms: 2
Primary bedroom
- Level: Main
Bedroom s
- Level: Main
Dining room
- Level: Main
Kitchen
- Level: Main
Heating
- Central, Forced Air, Natural Gas
Cooling
- Central Air, Electric
Appliances
- Included: Dishwasher, Gas Range, Refrigerator
- Laundry: Mud Room
Features
- Flooring: Wood
- Has basement: No
Interior area
- Total structure area: 3,467
- Total interior livable area: 3,467 sqft
- Finished area above ground: 3,467
- Finished area below ground: 0
Video & virtual tour
Property
Parking
- Total spaces: 1
- Parking features: Attached Garage, Garage on Main Level
- Attached garage spaces: 1
Features
- Levels: Two
- Stories: 2
Lot
- Size: 0.32 Acres
- Features: Level
Living quarters
- Secondary features: Main Level Garage
Details
- Parcel number: 8585489941000
- Zoning: R2
- Special conditions: Standard
Construction
Type & style
- Home type: SingleFamily
- Architectural style: Arts and Crafts
- Property subtype: Single Family Residence
Materials
- Stone, Wood
- Foundation: Crawl Space, Slab
Condition
- New construction: No
- Year built: 1930
Utilities & green energy
- Sewer: Public Sewer
- Water: City
Community & HOA
Community
- Subdivision: None
Location
- Region: Brevard
- Elevation: 2500 Feet
Financial & listing details
- Price per square foot: $361/sqft
- Tax assessed value: $917,980
- Annual tax amount: $376,831
- Date on market: 5/14/2026
- Cumulative days on market: 112 days
- Road surface type: Gravel, Paved
Estimated market value
$1,178,100
$1.12M - $1.24M
$2,536/mo
Price history
| Date | Event | Price |
|---|---|---|
| 5/14/2026 | Listed for sale | $1,250,000+79.3%$361/sqft |
Source:  Canopy MLS as distributed by MLS GRID #4379293 Report a problem Canopy MLS as distributed by MLS GRID #4379293 Report a problem | ||
| 9/23/2021 | Sold | $697,000$201/sqft |
Source: Canopy MLS as distributed by MLS GRID #3790223 Report a problem | ||
| 7/31/2021 | Pending sale | $697,000$201/sqft |
Source: Owner Report a problem | ||
| 7/24/2021 | Price change | $697,000-6.9%$201/sqft |
Source: Owner Report a problem | ||
| 7/12/2021 | Price change | $749,000-4.6%$216/sqft |
Source: Owner Report a problem | ||
| 6/16/2021 | Listed for sale | $785,000$226/sqft |
Source: Owner Report a problem | ||
Public tax history
| Year | Property taxes | Tax assessment |
|---|---|---|
| 2025 | $376,831 +9286.5% | $917,980 +38% |
| 2024 | $4,015 | $665,440 |
| 2023 | $4,015 | $665,440 |
| 2022 | $4,015 | $665,440 |
| 2021 | $4,015 +0.2% | $665,440 +90.4% |
| 2020 | $4,006 +80.2% | $349,580 |
| 2019 | $2,223 -37.7% | $349,580 |
| 2018 | $3,569 +1.5% | $349,580 |
| 2017 | $3,517 | $349,580 |
| 2016 | $3,517 +9.8% | $349,580 -6.9% |
| 2015 | $3,202 | $375,660 |
| 2014 | $3,202 | $375,660 -2.9% |
| 2013 | -- | $386,940 |
| 2012 | -- | $386,940 |
| 2011 | -- | $386,940 |
| 2010 | -- | $386,940 |
Find assessor info on the county website
Monthly payment
Est. payment
Payment breakdown
Explore the cost of this home by adjusting the details. Changes won't be saved.Climate risks
Neighborhood: 28712
Nearby schools
GreatSchools rating
No schools nearby
We couldn't find any schools near this home.
Schools provided by the listing agent
- Elementary: Brevard
- Middle: Brevard
- High: Brevard
Source: Canopy MLS as distributed by MLS GRID. This data may not be complete. We recommend contacting the local school district to confirm school assignments for this home.

Similar homes
- $1,050,0003 bd3 ba3.7k sqft208 Probart St, Brevard, NC 28712For Sale
 MLS ID #4420594, Caterina Nickerson, Looking Glass Realty. Canopy MLS as distributed by MLS GRID
 - $1,200,0004 bd3 ba3k sqft100 Ashton Ln, Brevard, NC 28712New Construction
 MLS ID #4411812, Billy Joe McCoy, RE/MAX Land of the Waterfalls. Canopy MLS as distributed by MLS GRID
 - $1,575,0005 bd4 ba3.9k sqft600 E Main St, Brevard, NC 28712For Sale
 MLS ID #4368394, Billy Harris, Howard Hanna Beverly-Hanks Brevard South. Canopy MLS as distributed by MLS GRID
 - $1,200,0005 bd4 ba4.3k sqft547 Windover Dr, Brevard, NC 28712For Sale
 MLS ID #4388356, Amy Turner, Looking Glass Realty. Canopy MLS as distributed by MLS GRID
 - $999,0003 bd3 ba3k sqft1370 Salola Ln, Brevard, NC 28712For SaleMLS ID #4415333, Jordan Clark, Looking Glass Realty, Connestee Falls. Canopy MLS as distributed by MLS GRID
- $1,199,0003 bd3 ba3k sqft40 Walnut Ridge Cir, Brevard, NC 28712For SaleMLS ID #4363640, Paul Wilander, Looking Glass Realty. Canopy MLS as distributed by MLS GRID
- $1,377,0003 bd3 ba2.7k sqft236 Glazener Rd, Brevard, NC 28712New ConstructionMLS ID #4392817, David Lee, Keller Williams Mtn Partners, LLC. Canopy MLS as distributed by MLS GRID
- $925,0004 bd2 ba3k sqft505 N Country Club Rd, Brevard, NC 28712For SaleMLS ID #4311828, Paul Wilander, Looking Glass Realty. Canopy MLS as distributed by MLS GRID
- $1,050,0004 bd3 ba3.6k sqft4 Nvya Ct, Brevard, NC 28712For SaleMLS ID #4414910, Sarah Hysong, Connestee Falls Realty. Canopy MLS as distributed by MLS GRID
- $875,0003 bd3 ba2.6k sqft154 White Oak Ln, Brevard, NC 28712For SaleMLS ID #4378929, Jason Shepherd, Looking Glass Realty. Canopy MLS as distributed by MLS GRID
- $990,0003 bd4 ba2k sqft410 Forest Lake Rd, Brevard, NC 28712For SaleMLS ID #4364087, Billy Joe McCoy, RE/MAX Land of the Waterfalls. Canopy MLS as distributed by MLS GRID
- $1,500,0003 bd4 ba3.5k sqft318 Mountain Home Trl, Brevard, NC 28712New ConstructionMLS ID #4405578, Micheal Allred, Keller Williams Mtn Partners, LLC. Canopy MLS as distributed by MLS GRID
- $1,545,0004 bd5 ba4.9k sqft249 Pine Mountain Trl, Brevard, NC 28712For SaleMLS ID #4321660, John Witherspoon, Witherspoon Platt Associates. Canopy MLS as distributed by MLS GRID
- $840,0004 bd3 ba2.2k sqft169 Camptown Rd, Brevard, NC 28712For SaleMLS ID #4387417, Joe Scott, Keller Williams Professionals. Canopy MLS as distributed by MLS GRID
- $660,0003 bd2 ba1.9k sqft67 Autumn Glen Ct, Brevard, NC 28712For SaleMLS ID #4406977, Sadie Carlson, Looking Glass Realty. Canopy MLS as distributed by MLS GRID
- $949,0005 bd3 ba3.4k sqft306 S Sequoyah Ln, Brevard, NC 28712For SaleMLS ID #4355647, Nolan Riess, Connestee Falls Realty. Canopy MLS as distributed by MLS GRID
- $720,0003 bd3 ba3.1k sqft71 Elseetos Dr, Brevard, NC 28712For SaleMLS ID #4374968, Sarah Hysong, Connestee Falls Realty. Canopy MLS as distributed by MLS GRID
- $645,0003 bd2 ba1.9k sqft132 Fox Cross Dr, Brevard, NC 28712For SaleMLS ID #4375876, Hunter Trombetta, Fisher Realty - 10 Park Place. Canopy MLS as distributed by MLS GRID
- $1,785,0004 bd3 ba3.9k sqft5039 Connestee Trl, Brevard, NC 28712For SaleMLS ID #4324412, Billy Joe McCoy, RE/MAX Land of the Waterfalls. Canopy MLS as distributed by MLS GRID
- $725,0003 bd3 ba2.5k sqft231 Cedar Ln, Brevard, NC 28712For SaleMLS ID #4358033, Jennifer Merrell, RE/MAX Land of the Waterfalls. Canopy MLS as distributed by MLS GRID
