Skip main navigation
Off market
  • $458,400

    49 Misty Weg, Helen, GA 30545

    2beds
    2,316sqft
    SingleFamily
    Built in 1998
    4,356 Square Feet Lot
    $458,400 Zestimate®
    $198/sqft
    $2,010 Estimated rent

    Home value

    $458,400

    $431,000 - $490,000

    $2,010/mo

    Zestimate® history
    Loading
    Loading...

    Owner options

    List your home for rent

    $2,010/mo

    Rent Zestimate®

    Find your next renter with Zillow Rental Manager. Plus, with online applications, you can quickly screen prospective tenants – for free.

    Learn more

    $2,010/mo

    Rent Zestimate®

    Refinance and save

    $2,713/mo

    Est. payment

    Refinancing to a lower rate could help reduce your monthly payments and save thousands over the life of the loan.

    See today's rates

    $2,713/mo

    Est. payment

    Explore your selling options

    Work with a Zillow partner agent

    Leverage their expertise and Zillow's premium Showcase listings to get your home seen by more buyers.

    Get started

    List with your own agent

    Get your home in front of millions of buyers by listing it on Zillow.

    Learn how to do it

    Sell it yourself

    Take full control of how buyers see your home on Zillow by listing For Sale by Owner (FSBO).

    List your home

    What's special

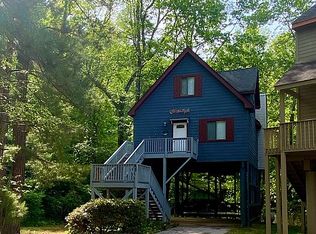
    Here's an opportunity to own a home in Downtown Helen on the Chattahoochee River. This home is situated directly on the river where you can enjoy all of water activities. Walk up to this 2 bedroom 2 bath cabin with an extra loft - perfect for another bedroom or just a quiet place to relax. The kitchen has Solid oak cabinets with all appliances staying. Breakfast bar and dining in the open concept floor plan. The Great Room has a spectacular view of the river outside, cathedral ceilings and Gas Fireplace. All furnishings to remain. Drive under main level covered parking. Enjoy both back porches which overlook the Chattahoochee. Private hot tub as well. Only several steps down to the waters edge make river access very easy. Enjoy wading, rock hunting, trout fishing & tubing right from your back yard! Located just a few blocks from Main Street

    This property is off market, which means it's not currently listed for sale or rent on Zillow. This may be different from what's available on other websites or public sources.

    Facts & features

    Interior

    Bedrooms & bathrooms
    • Bedrooms: 2
    • Bathrooms: 2
    • Full bathrooms: 2
    Heating
    • Heat pump
    Cooling
    • Central
    Appliances
    • Laundry: In Hall,Main Level
    Features
    • Cathedral Ceiling(s),Disappearing Attic Stairs,Dou
    • Flooring: Tile, Other, Hardwood
    • Windows: Insulated Windows
    • Has fireplace: Yes
    • Fireplace features: Factory Built,Gas Log,Gas Starter,Great Room
    • Common walls with other units/homes: No Common Walls
    Interior area
    • Total interior livable area: 2,316 sqft

    Property

    Parking
    • Total spaces: 2
    • Parking features: Carport
    Features
    • Patio & porch: Deck, Front Porch, Patio, Covered, Rear Porch
    • Exterior features: Other
    • Has spa: Yes
    Lot
    • Size: 4,356 sqft
    • Features: Level,Mountain Frontage,Navigable River On Lot,Stream or River On Lot
    Details
    • Parcel number: H04D048

    Construction

    Type & style
    • Home type: SingleFamily
    • Architectural style: Cabin
    Materials
    • Foundation: Piers
    • Roof: Composition
    Condition
    • Resale
    • Year built: 1998

    Utilities & green energy

    • Electric: 110 Volts,220 Volts
    • Sewer: Public Sewer
    • Water: Public
    • Utilities for property: Cable Available,Electricity Available,Phone Availa

    Community & neighborhood

    Security
    • Security features: Smoke Detector(s)
    Location
    • Region: Helen

    Other

    Other facts
    • Lock Box Type: Supra
    • Patio And Porch Features: Deck, Front Porch, Patio, Covered, Rear Porch
    • Property Condition: Resale
    • Property Type: Residential
    • Roof Type: Composition
    • Kitchen Features: Breakfast Bar, Cabinets Stain, Eat-in Kitchen, Laminate Counters, View to Family Room, Breakfast Room
    • Security Features: Smoke Detector(s)
    • Water Source: Public
    • Window Features: Insulated Windows
    • Sewer: Public Sewer
    • Home Warranty: 0
    • Standard Status: Active
    • Special Circumstances: No disclosures from Seller
    • Architectural Style: Cabin
    • Bedroom Features: Oversized Master,Other
    • High School: White County
    • Middle School: White County
    • Interior Features: Cathedral Ceiling(s),Disappearing Attic Stairs,Dou
    • Acreage Source: Public Records
    • Laundry Features: In Hall,Main Level
    • Cooling: Ceiling Fan(s),Central Air,Heat Pump
    • Tax Year: 2019
    • Additional Rooms: Loft
    • Exterior Features: Balcony,Gas Grill
    • Elementary School: White - Other
    • Utilities: Cable Available,Electricity Available,Phone Availa
    • Taxes: 2400.00
    • Common Walls: No Common Walls
    • Owner Financing Y/N: 0
    • Diningroom Features: Great Room
    • Flooring: Carpet,Ceramic Tile,Other
    • Fireplace Features: Factory Built,Gas Log,Gas Starter,Great Room
    • Master Bathroom Features: Double Vanity,Shower Only,Whirlpool Tub
    • Electric: 110 Volts,220 Volts
    • Road Frontage Type: Highway,State Road
    • Road Surface Type: Asphalt,Concrete
    • View: City,Mountain(s),River
    • Appliances: Dishwasher,Disposal,Dryer,Electric Oven,Electric W
    • Heating: Central,Electric,Heat Pump,Propane
    • Parking Features: Attached,Drive Under Main Level,Garage Faces Front
    • Community Features: Boating,Fishing,Near Schools,Near Shopping,Near Tr
    • Construction Materials: Wood Siding
    • Lot Features: Level,Mountain Frontage,Navigable River On Lot,Stream or River On Lot
    • Parcel Number: H04D 048
    • Road surface type: Asphalt,Concrete

    Price history

    DateEventPrice
    5/4/2021Sold$372,000-11.4%$161/sqft
    Source: Public Record Report a problem
    4/13/2021Pending sale$419,900$181/sqft
    Source: FMLS GA #6809754 Report a problem
    3/11/2021Price change$419,900-6.5%$181/sqft
    Source: FMLS GA #6809754 Report a problem
    11/17/2020Listed for sale$449,000+39.9%$194/sqft
    Source: RE/MAX Mountain Properties #6809754 Report a problem
    4/14/2008Sold$321,000+26.4%$139/sqft
    Source: Public Record Report a problem
    4/1/2006Sold$254,000$110/sqft
    Source: Public Record Report a problem

    Public tax history

    YearProperty taxesTax assessment
    2025$2,545 -1.1%$104,540
    2024$2,573 -0.7%$104,540 +8.6%
    2023$2,590 +6.7%$96,280 +13.1%
    2022$2,428 +6.1%$85,124 +20.2%
    2021$2,289 -4.3%$70,836 +0.3%
    2020$2,391 -0.4%$70,600
    2019$2,400 -1%$70,600
    2018$2,425 +7.5%$70,600 +8.1%
    2017$2,256 0%$65,312
    2016$2,257 $65,312 -59%
    2015$2,257 +11.1%$159,200 +4.8%
    2014$2,032 $151,900
    2011-- --
    2010-- --

    Find assessor info on the county website

    Neighborhood: 30545

    Nearby schools

    GreatSchools rating
    Schools provided by the listing agent
    • Middle: White County
    • High: White County

    Source: The MLS. This data may not be complete. We recommend contacting the local school district to confirm school assignments for this home.

    Get pre-qualified for a loan
    At Zillow Home Loans, we can pre-qualify you in as little as 5 minutes with no impact to your credit score.

    An equal housing lender. NMLS #10287.

    Sell for more on Zillow
    Get a Zillow Showcase℠ listing at no additional cost and you could sell for .
    $458,400
    2% more
    +$9,168
    With Zillow Showcase(estimated)
    $467,568