Welcome to 49 Monroe St! Perfectly positioned on a spacious lot backing to Coe Lake and Coe Lake Park, this home offers a peaceful, scenic setting. Ideally located just a short distance from charming downtown Berea, you’ll enjoy easy access to local restaurants, shops, and the beautiful campus of Baldwin Wallace University. As you arrive, the inviting curb appeal warmly welcomes you into this charming home. The spacious living room is filled with natural light and flows seamlessly into the formal dining room, creating an ideal setting for hosting family gatherings and dinners. The large eat-in kitchen features white cabinetry, a stylish backsplash, a double sink, and a cozy dining area, with direct access to the back deck for easy indoor-outdoor living. The main level offers the convenience of first-floor living, complete with a generously sized bedroom with double closets and a full bath. Upstairs, the second floor provides the perfect opportunity to create a private owner’s suite, featuring a large bedroom with lofted ceilings and a versatile bonus room that can be used as a home office, sitting area, or dressing space. A full bath with a freestanding clawfoot tub and vanity with storage completes this level. When warmer weather arrives, enjoy cookouts on the deck in the fully fenced backyard or unwind by the firepit while taking in beautiful views of Coe Lake. The expansive yard offers a blank canvas for gardening, and the shed provides convenient storage for all your tools. A detached two-car garage adds to the home’s functionality. Recent updates include a new roof (full tear-off, 2026), a new fence, and refinished floors. This cozy, and full of potential home is a wonderful place to settle in, enjoy the outdoors, and make it your own while appreciating the peaceful park and lake views just beyond your backyard. Don’t miss your chance to view this lovely home in person
Closed
$240,000
49 Monroe St, Berea, OH 44017
2beds
1,212sqft
Single Family Residence
Built in 1853
0.35 Acres Lot
$243,800 Zestimate®
$198/sqft
$1,683 Estimated rent
Home value
$243,800
$227,000 - $263,000
$1,683/mo
Zestimate® history
Owner options
List your home for rent
$1,683/mo
Rent Zestimate®
Find your next renter with Zillow Rental Manager. Plus, with online applications, you can quickly screen prospective tenants – for free.
$1,683/mo
Rent Zestimate®
Refinance and save
$1,755/mo
Est. payment
Refinancing to a lower rate could help reduce your monthly payments and save thousands over the life of the loan.
$1,755/mo
Est. payment
Explore your selling options
Work with a Zillow partner agent
Leverage their expertise and Zillow's premium Showcase listings to get your home seen by more buyers.
Get startedList with your own agent
Get your home in front of millions of buyers by listing it on Zillow.
Learn how to do itSell it yourself
Take full control of how buyers see your home on Zillow by listing For Sale by Owner (FSBO).
List your homeWhat's special
Detached two-car garageNew fenceFirst-floor livingRefinished floorsInviting curb appealStylish backsplashWhite cabinetry
Zillow last checked:
Listing updated:
Listed by:
Joe Vaccaro 216-503-7007 joe@vaccaroteam.com,
EXP Realty, LLC.
Bought with:
Mathew P Chase, 2013002819
Keller Williams Greater Metropolitan
Stephanie A Miller, 2018003009
Keller Williams Greater Metropolitan
Source: MLS Now,MLS#: 5187335 Originating MLS: Akron Cleveland Association of REALTORS
Originating MLS: Akron Cleveland Association of REALTORSFacts & features
Interior
Bedrooms & bathrooms
- Bedrooms: 2
- Bathrooms: 2
- Full bathrooms: 2
- Main level bathrooms: 1
- Main level bedrooms: 1
Heating
- Gas, Hot Water, Steam
Cooling
- None
Appliances
- Included: Dryer, Microwave, Range, Refrigerator, Washer
Features
- Basement: Full,Unfinished
- Has fireplace: No
Interior area
- Total structure area: 1,212
- Total interior livable area: 1,212 sqft
- Finished area above ground: 1,212
Property
Parking
- Total spaces: 2
- Parking features: Detached, Electricity, Garage
- Garage spaces: 2
Features
- Levels: Two
- Stories: 2
- Patio & porch: Deck
- Fencing: Full,Wood
Lot
- Size: 0.35 Acres
Details
- Additional structures: Shed(s)
- Parcel number: 36425043
Construction
Type & style
- Home type: SingleFamily
- Architectural style: Cape Cod
- Property subtype: Single Family Residence
Materials
- Vinyl Siding
- Roof: Asphalt
Condition
- Year built: 1853
Utilities & green energy
- Sewer: Public Sewer
- Water: Public
Community & HOA
Community
- Subdivision: Monroe Add
HOA
- Has HOA: No
Location
- Region: Berea
Financial & listing details
- Price per square foot: $198/sqft
- Tax assessed value: $198,400
- Annual tax amount: $4,875
- Date on market: 2/19/2026
- Cumulative days on market: 35 days
- Listing terms: Cash,Conventional,FHA,VA Loan
Price history
| Date | Event | Price |
|---|---|---|
| 4/8/2026 | Sold | $240,000+14.3%$198/sqft |
Source:  MLS Now #5187335 Report a problem MLS Now #5187335 Report a problem | ||
| 3/26/2026 | Pending sale | $210,000$173/sqft |
Source: MLS Now #5187335 Report a problem | ||
| 2/24/2026 | Contingent | $210,000$173/sqft |
Source: MLS Now #5187335 Report a problem | ||
| 2/19/2026 | Listed for sale | $210,000+40%$173/sqft |
Source: MLS Now #5187335 Report a problem | ||
| 3/24/2021 | Listing removed | -- |
Source: Owner Report a problem | ||
| 7/8/2020 | Sold | $150,000$124/sqft |
Source: Public Record Report a problem | ||
| 5/3/2020 | Listed for sale | $150,000+9.1%$124/sqft |
Source: Owner Report a problem | ||
| 10/15/2010 | Listing removed | $137,500$113/sqft |
Source: Russell Real Estate Services #3160891 Report a problem | ||
| 8/13/2010 | Listed for sale | $137,500+19.6%$113/sqft |
Source: Russell Real Estate Services #3160891 Report a problem | ||
| 6/30/2006 | Sold | $115,000$95/sqft |
Source: Public Record Report a problem | ||
Public tax history
| Year | Property taxes | Tax assessment |
|---|---|---|
| 2025 | $4,007 -0.5% | $69,440 |
| 2024 | $4,028 +18.6% | $69,440 +41.2% |
| 2023 | $3,398 +0.6% | $49,180 |
| 2022 | $3,376 +0.5% | $49,180 |
| 2021 | $3,361 +4.7% | $49,180 +18% |
| 2020 | $3,209 +2.7% | $41,690 +0% |
| 2019 | $3,124 -1.5% | $41,680 0% |
| 2018 | $3,171 -1.1% | $41,690 +6.5% |
| 2017 | $3,207 +7.1% | $39,140 |
| 2016 | $2,995 | $39,140 |
| 2015 | $2,995 -4.6% | $39,140 -4% |
| 2014 | $3,139 +1.1% | $40,780 |
| 2013 | $3,105 +2.7% | $40,780 |
| 2012 | $3,023 +9.3% | $40,780 +1.3% |
| 2011 | $2,766 +0.1% | $40,260 |
| 2010 | $2,762 +0.4% | $40,260 |
| 2009 | $2,750 +0.6% | $40,260 -4.6% |
| 2008 | $2,733 +2% | $42,180 |
| 2007 | $2,679 +0.2% | $42,180 |
| 2006 | $2,673 +20.6% | $42,180 +14.7% |
| 2005 | $2,217 +0.6% | $36,790 |
| 2004 | $2,203 +5.1% | $36,790 |
| 2003 | $2,096 +4% | $36,790 +7% |
| 2002 | $2,016 -42.1% | $34,370 |
| 2001 | $3,482 -0.1% | $34,370 |
| 2000 | $3,485 | $34,370 |
Find assessor info on the county website
Neighborhood: 44017
Nearby homes
- $311,2003 bd1 ba1.8k sqft55 Monroe St, Berea, OH 44017Off Market

- $354,7004 bd1 ba2.4k sqft43 Monroe St, Berea, OH 44017Off Market
- $268,5006 bd2 ba2.1k sqft59 Monroe St, Berea, OH 44017Off Market
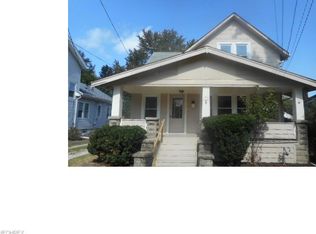
- $250,8003 bd1 ba1k sqft37 Monroe St, Berea, OH 44017Off Market
- $181,0004 bd1 ba1.2k sqft65 Monroe St, Berea, OH 44017Sold
- $247,0004 bd2 ba1.3k sqft33 Monroe St, Berea, OH 44017Off Market
- $213,0002 bd1 ba1.6k sqft27 Monroe St, Berea, OH 44017Off Market
- $267,4003 bd1 ba1.7k sqft71 Monroe St, Berea, OH 44017Off Market
Nearby schools
GreatSchools rating
- 9/10Grindstone Elementary SchoolGrades: PK-4Distance: 0.8 mi
- 5/10Berea-Midpark Middle SchoolGrades: 5-9Distance: 2.8 mi
- 7/10Berea-Midpark High SchoolGrades: 9-12Distance: 1 mi
Schools provided by the listing agent
- District: Berea CSD - 1804
Source: MLS Now. This data may not be complete. We recommend contacting the local school district to confirm school assignments for this home.
Get a cash offer in 3 minutes
Find out how much your home could sell for in as little as 3 minutes with a no-obligation cash offer.
Estimated market value
$243,800
Get a cash offer in 3 minutes
Find out how much your home could sell for in as little as 3 minutes with a no-obligation cash offer.
Estimated market value
$243,800
- Ohio
- Cuyahoga County
- Berea
- 44017
- 49 Monroe St
Nearby cities
Nearby zip codes
Other Berea Topics
