Nestled on a quiet cul-de-sac in the highly desirable Rancho San Joaquin community, this beautifully remodeled two-story townhouse offers breathtaking golf course and greenbelt views in one of Irvine's most sought-after locations. With no neighbors above or below, this rare residence provides the privacy and feel of a single-family home.

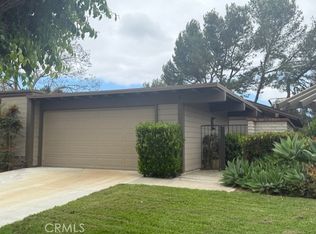
A charming enclosed courtyard welcomes you into the home, complete with a direct-access one-car garage and covered carport. Inside, soaring vaulted ceilings and abundant natural light create an open and inviting atmosphere. The spacious living room features a stunning floor-to-ceiling tiled gas fireplace and flows seamlessly into the dining area and kitchen. Wine enthusiasts will appreciate the custom wine bar with a wine refrigerator capable of storing up to 188 bottles.
The upgraded kitchen showcases white cabinetry, stainless steel appliances, a breakfast bar, and an adjoining dining area perfect for everyday living and entertaining. Step outside onto the private deck and enjoy spectacular golf course, greenbelt, and sunset views.
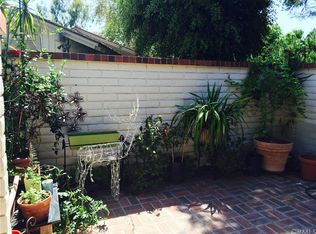
A newly installed cable stair railing leads downstairs to two generously sized bedrooms, each offering its own walk-in closet and en-suite bathroom. The primary suite includes access to a spacious bonus storage area not included in the home's square footage. A private patio surrounded by lush landscaping provides the perfect setting for morning coffee or quiet relaxation.
Additional highlights include an indoor laundry room, central air conditioning, newer dual-pane windows with custom roller shades, security metal screens, storage racks in the garage, a Nest security camera system, a custom courtyard gate, and a brand-new roof installed last year.
The HOA covers water and trash service and offers access to the community pool and spa, along with discounted golf course membership opportunities. Located within the award-winning Irvine Unified School District, including University High School, this exceptional home is just minutes from UC Irvine, William R. Mason Regional Park, John Wayne Airport, Newport Beach, Fashion Island, and world-class shopping and dining.
Turnkey and beautifully updated, this home offers an exceptional resort-style lifestyle with stunning golf course views in the heart of Irvine - and priced to sell!
Under contract
Listed by: eXp Realty of California Inc • Krissy Tu • Contact: 714-277-7136
Price cut: $30K (7/13)
$1,138,000
49 Montanas Este #23, Irvine, CA 92612
2beds
1,531sqft
Townhouse
Built in 1975
7.26 Acres Lot
$-- Zestimate®
$743/sqft
$629/mo HOA
What's special
- 91 days
- 543
- 30
Zillow last checked:
Listing updated:
Listed by:
Krissy Tu DRE #01817251 714-277-7136,
eXp Realty of California Inc,
Khristofer Do DRE #02159182,
eXp Realty of California Inc
Source: CRMLS,MLS#: OC26121670 Originating MLS: California Regional MLS
Originating MLS: California Regional MLSFacts & features
Interior
Bedrooms & bathrooms
- Bedrooms: 2
- Bathrooms: 3
- Full bathrooms: 2
- 1/2 bathrooms: 1
- Main level bathrooms: 1
Rooms
- Room types: Bedroom, Basement, Kitchen, Living Room, Primary Bathroom, Primary Bedroom, Other, Dining Room
Primary bedroom
- Features: Multiple Primary Suites
Primary bedroom
- Features: Primary Suite
Bedroom
- Features: All Bedrooms Down
Bathroom
- Features: Separate Shower, Tub Shower
Kitchen
- Features: Remodeled, Updated Kitchen
Other
- Features: Walk-In Closet(s)
Heating
- Central
Cooling
- Central Air
Appliances
- Included: Dishwasher, Disposal, Gas Range, Refrigerator
- Laundry: Washer Hookup, Gas Dryer Hookup, Inside
Features
- Beamed Ceilings, Balcony, Block Walls, Dry Bar, Separate/Formal Dining Room, High Ceilings, Open Floorplan, Recessed Lighting, All Bedrooms Down, Multiple Primary Suites, Primary Suite, Walk-In Closet(s)
- Flooring: Carpet, Vinyl
- Windows: Custom Covering(s), Double Pane Windows
- Has basement: Yes
- Has fireplace: Yes
- Fireplace features: Living Room
- Common walls with other units/homes: 2+ Common Walls
Interior area
- Total interior livable area: 1,531 sqft
Property
Parking
- Total spaces: 2
- Parking features: Covered, Garage Faces Front, Garage
- Attached garage spaces: 1
- Uncovered spaces: 1
Features
- Levels: Two
- Stories: 2
- Entry location: Front
- Patio & porch: Deck, Patio
- Pool features: Community, Association
- Has spa: Yes
- Spa features: Association, Community
- Fencing: Block
- Has view: Yes
- View description: Park/Greenbelt, Golf Course, Trees/Woods
Lot
- Size: 7.26 Acres
- Features: Back Yard, On Golf Course
Details
- Parcel number: 93429023
- Special conditions: Trust
Construction
Type & style
- Home type: Townhouse
- Property subtype: Townhouse
- Attached to another structure: Yes
Materials
- Stucco
- Foundation: Slab
- Roof: Composition
Condition
- Turnkey
- New construction: No
- Year built: 1975
Utilities & green energy
- Sewer: Public Sewer
- Water: Public
- Utilities for property: Electricity Connected, Natural Gas Connected, Sewer Connected, Water Connected
Community & HOA
Community
- Features: Golf, Park, Sidewalks, Pool
- Security: Carbon Monoxide Detector(s), Smoke Detector(s)
- Subdivision: Rsj Townhomes (Jh)
HOA
- Has HOA: Yes
- Amenities included: Pool, Spa/Hot Tub, Trash, Water
- Services included: Sewer
- HOA fee: $629 monthly
- HOA name: Rancho San Joaquin
- HOA phone: 800-428-5588
Location
- Region: Irvine
Financial & listing details
- Price per square foot: $743/sqft
- Date on market: 6/4/2026
- Cumulative days on market: 92 days
- Listing terms: Cash,Cash to New Loan,Conventional
Estimated market value
Not available
Estimated sales range
Not available
$4,383/mo
Price history
| Date | Event | Price |
|---|---|---|
| 8/18/2026 | Contingent | $1,138,000$743/sqft |
Source: eXp Realty #OC26121670 Report a problem | ||
| 7/13/2026 | Price change | $1,138,000-2.6%$743/sqft |
Source:  CRMLS #OC26121670 Report a problem CRMLS #OC26121670 Report a problem | ||
| 6/4/2026 | Listed for sale | $1,168,000$763/sqft |
Source: CRMLS #OC26121670 Report a problem | ||
Public tax history
Tax history is unavailable.
Monthly payment
Est. payment
Payment breakdown
Explore the cost of this home by adjusting the details. Changes won't be saved.Climate risks
Neighborhood: Rancho San Joaquin
Nearby schools
Schools provided by the listing agent
- Elementary: University
- Middle: Rancho San Joaquin
- High: University
Source: CRMLS. This data may not be complete. We recommend contacting the local school district to confirm school assignments for this home.
Similar homes
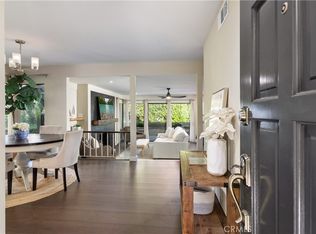
- $1,099,9983 bd2 ba1.5k sqft16 Rana, Irvine, CA 92612For Sale
 MLS ID #NP26167432, Kristin Halton, Douglas Elliman Of California. CRMLS
 - $1,198,0002 bd2 ba1.4k sqft12 Rana, Irvine, CA 92612For Sale
 MLS ID #PW26145592, Katherine Han, Coldwell Banker Best Realty. CRMLS
 - $849,0002 bd2 ba1.2k sqft3422 Watermarke Pl, Irvine, CA 92612For Sale
 MLS ID #PW26186067, Khoi Le, Torelli Realty. CRMLS
 - $1,080,0003 bd3 ba1.3k sqft88 Greenmoor, Irvine, CA 92614For Sale
 MLS ID #OC26120086, Peggy Aldinger, Pacific Cove Realty and Loan. CRMLS
Local buyer's agents are ready to help
