Skip main navigation
Sold for $722,000
  • $722,000

    49 Moose Hill Road, Trumbull, CT 06611

    5beds
    3,057sqft
    Single Family Residence
    Built in 1870
    1.58 Acres Lot
    $697,900 Zestimate®
    $236/sqft
    $5,076 Estimated rent

    Home value

    $697,900

    $663,000 - $733,000

    $5,076/mo

    Zestimate® history
    Loading
    Loading...

    Owner options

    List your home for rent

    $5,076/mo

    Rent Zestimate®

    Find your next renter with Zillow Rental Manager. Plus, with online applications, you can quickly screen prospective tenants – for free.

    Learn more

    $5,076/mo

    Rent Zestimate®

    Refinance and save

    $4,069/mo

    Est. payment

    Refinancing to a lower rate could help reduce your monthly payments and save thousands over the life of the loan.

    See today's rates

    $4,069/mo

    Est. payment

    Explore your selling options

    Work with a Zillow partner agent

    Leverage their expertise and Zillow's premium Showcase listings to get your home seen by more buyers.

    Get started

    List with your own agent

    Get your home in front of millions of buyers by listing it on Zillow.

    Learn how to do it

    Sell it yourself

    Take full control of how buyers see your home on Zillow by listing For Sale by Owner (FSBO).

    List your home

    What's special

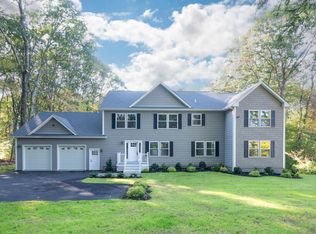
    Welcome home to 49 Moose Hill Road, where classic New England charm meets bright, modern living on 1.58 beautiful acres in Trumbull's sought-after Daniels Farm neighborhood. Offering 5 bedrooms, 2.5 baths, a versatile loft, & over 3,000 square feet of thoughtfully designed living space, this lovingly maintained home is beautiful & provides the perfect lifestyle w/spacious living, thoughtful updates, & inviting spaces. Step inside to a sun-filled open floor plan that's made to entertain. At the heart of it all is the remodeled kitchen, featuring beautiful cabinetry, gorgeous countertops, & a large, spacious island where friends & family will naturally congregate - morning coffee, homework, holiday appetizers, it all happens here. The kitchen flows effortlessly into the living & dining spaces, making entertaining a joy. The primary suite is a true retreat-spacious, light-filled, & thoughtfully designed. The primary bath offers a spa-like feel, creating your own sanctuary. 4 additional bedrooms, a flexible loft, & the home's unique walk-out that features 2 of the bedrooms provide versatility, offering space for family, guests, an office, playroom, fitness area, or whatever your lifestyle requires. Step outside & experience one of this home's most exceptional features-the expansive 1.58-acre property. This is the kind of backyard that's can be rare to find, offering endless possibilities for entertaining, gardening, playing soccer or catch, hosting summer BBQs, and/or relaxing. Lovingly cared for over the years, the current owners have made numerous valuable improvements, including a new septic system (2006), a major addition with a new roof (approximately 2007-2008), central air conditioning, a beautifully renovated kitchen (2017), an endless hot water system installed within the past five years, and fresh interior painting and cosmetic updates completed in recent months, allowing the next owners to simply move in and enjoy. Beyond the property itself, you'll love everything this location has to offer. Enjoy a wonderful selection of local restaurants, easy access to the Rails to Trails walking and biking paths, the nearby BMX track, convenient shopping including grocery stores and Home Depot, and quick access to Route 8, the Merritt Parkway, and I-95 for an effortless commute. Trumbull's highly regarded schools just minutes away.

    Zillow last checked:

    Listing updated:

    Listed by:

    Kristin Egmont (203)536-2626,

    Coldwell Banker Realty 203-227-8424

    Bought with:

    Jo-Ann Bonenfant, RES.0801671

    KW Legacy Partners

    Source: Smart MLS,MLS#: 24196456MLS Logo

    Facts & features

    Interior

    Bedrooms & bathrooms
    • Bedrooms: 5
    • Bathrooms: 3
    • Full bathrooms: 2
    • 1/2 bathrooms: 1
    Primary bedroom
    • Features: Bedroom Suite, Full Bath, Walk-In Closet(s), Hardwood Floor
    • Level: Main
    Bedroom
    • Features: Hardwood Floor
    • Level: Main
    Bedroom
    • Features: Tile Floor
    • Level: Upper
    Bedroom
    • Features: Tile Floor
    • Level: Lower
    Bedroom
    • Features: Tile Floor
    • Level: Lower
    Primary bathroom
    • Features: Remodeled, Stall Shower, Tub w/Shower, Tile Floor
    • Level: Main
    Bathroom
    • Features: Tile Floor
    • Level: Main
    Bathroom
    • Features: Stall Shower, Tile Floor
    • Level: Lower
    Dining room
    • Features: Beamed Ceilings, Hardwood Floor
    • Level: Main
    Kitchen
    • Features: Remodeled, Dining Area, Pantry, Hardwood Floor
    • Level: Main
    Living room
    • Features: Beamed Ceilings, Hardwood Floor
    • Level: Main
    Heating
    • Hot Water, Natural Gas
    Cooling
    • Central Air
    Appliances
    • Included: Oven/Range, Oven, Microwave, Range Hood, Refrigerator, Dishwasher, Washer, Dryer, Gas Water Heater, Tankless Water Heater
    • Laundry: Lower Level
    Features
    • Basement: Full,Finished
    • Attic: Storage,Pull Down Stairs
    • Has fireplace: No
    Interior area
    • Total structure area: 3,057
    • Total interior livable area: 3,057 sqft
    • Finished area above ground: 2,189
    • Finished area below ground: 868

    Property

    Parking
    • Total spaces: 3
    • Parking features: Attached
    • Attached garage spaces: 3
    Features
    • Patio & porch: Patio
    • Exterior features: Rain Gutters, Garden
    Lot
    • Size: 1.58 Acres
    • Features: Level, Open Lot
    Details
    • Parcel number: 395998
    • Zoning: AA

    Construction

    Type & style
    • Home type: SingleFamily
    • Architectural style: Ranch
    • Property subtype: Single Family Residence
    Materials
    • Vinyl Siding
    • Foundation: Concrete Perimeter
    • Roof: Asphalt
    Condition
    • New construction: No
    • Year built: 1870

    Utilities & green energy

    • Sewer: Septic Tank
    • Water: Public

    Community & HOA

    Community
    • Features: Lake, Park, Playground, Private School(s)
    • Subdivision: Hillandale
    HOA
    • Has HOA: No
    Location
    • Region: Trumbull

    Financial & listing details

    • Price per square foot: $236/sqft
    • Tax assessed value: $275,240
    • Annual tax amount: $10,162
    • Date on market: 8/4/2026

    Price history

    DateEventPrice
    9/11/2026Sold$722,000+11.1%$236/sqft
    Source: Smart MLS #24196456 Report a problem
    8/26/2026Pending sale$649,900$213/sqft
    Source: Smart MLS #24196456 Report a problem
    8/6/2026Listed for sale$649,900+79.5%$213/sqft
    Source: Smart MLS #24196456 Report a problem
    2/25/2005Sold$362,000+96.7%$118/sqft
    Source: Smart MLS #98214294 Report a problem
    2/26/1993Sold$184,000$60/sqft
    Source: Smart MLS #92568122 Report a problem

    Public tax history

    YearProperty taxesTax assessment
    2025$10,162 +2.8%$275,240
    2024$9,884 +1.2%$275,240 -0.4%
    2023$9,764 +1.6%$276,360
    2022$9,608 +3.6%$276,360 +8.9%
    2021$9,276 +1.9%$253,820
    2020$9,099 +2.5%$253,820
    2018$8,875 +2.1%$253,820
    2017$8,696 -1.6%$253,820 -2.4%
    2015$8,833 +2.2%$260,100
    2014$8,643 +3.5%$260,100
    2013$8,352 +4.6%$260,100
    2012$7,988 -4.5%$260,100 -20.2%
    2011$8,365 +2.5%$326,000
    2010$8,163 +4%$326,000
    2009$7,847 +0.9%$326,000
    2008$7,778 +27.2%$326,000 +21.8%
    2007$6,117 +2.1%$267,700
    2006$5,994 +6.7%$267,700 +49.5%
    2005$5,618 +6.3%$179,080
    2004$5,286 +7%$179,080 0%
    2003$4,938 +14.9%$179,100
    2001$4,298 +7.9%$179,100 +20%
    2000$3,985 +6.8%$149,240
    1999$3,731 $149,240
    Find assessor info on the county website

    Neighborhood: Daniels Farm

    Nearby schools

    GreatSchools rating
    Schools provided by the listing agent
    • Elementary: Daniels Farm
    • Middle: Hillcrest
    • High: Trumbull

    Source: Smart MLS. This data may not be complete. We recommend contacting the local school district to confirm school assignments for this home.

    Sell for more on Zillow
    Get a Zillow Showcase℠ listing at no additional cost and you could sell for .
    $697,900
    2% more
    +$13,958
    With Zillow Showcase(estimated)
    $711,858
    Sell for more on Zillow
    Get a Zillow Showcase℠ listing at no additional cost and you could sell for .
    $697,900
    2% more
    +$13,958
    With Zillow Showcase(estimated)
    $711,858