Skip main navigation
Sold for $285,000
  • $285,000

    49 Morning Glory Lane, Whiting, NJ 08759

    2beds
    1,411sqft
    Adult Community
    Built in 1992
    -- sqft lot
    $321,500 Zestimate®
    $202/sqft
    $2,288 Estimated rent

    Home value

    $321,500

    $299,000 - $344,000

    $2,288/mo

    Zestimate® history
    Loading
    Loading...

    Owner options

    List your home for rent

    $2,288/mo

    Rent Zestimate®

    Find your next renter with Zillow Rental Manager. Plus, with online applications, you can quickly screen prospective tenants – for free.

    Learn more

    $2,288/mo

    Rent Zestimate®

    Refinance and save

    $2,058/mo

    Est. payment

    Refinancing to a lower rate could help reduce your monthly payments and save thousands over the life of the loan.

    See today's rates

    $2,058/mo

    Est. payment

    Explore your selling options

    Work with a Zillow partner agent

    Leverage their expertise and Zillow's premium Showcase listings to get your home seen by more buyers.

    Get started

    List with your own agent

    Get your home in front of millions of buyers by listing it on Zillow.

    Learn how to do it

    Sell it yourself

    Take full control of how buyers see your home on Zillow by listing For Sale by Owner (FSBO).

    List your home

    What's special

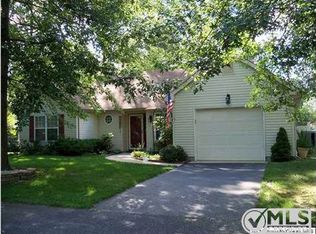
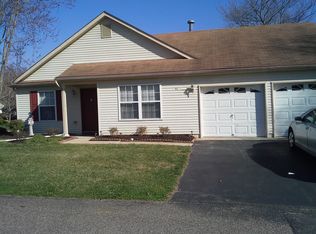
    Located in the desirable adult community of Whiting Station, this 2bedroom, 2bath Kensington model has a spacious living room with vaulted ceiling and formal dining room. It is walking distance to the clubhouse. Cherry laminate floors are found in the foyer, living room and dining room . The eat-in kitchen offers stainless appliances, granite counters & large pantry. The kitchen opens to a den with a triple pane French Door with adjustable, inserted blinds and opens to the patio. The spacious master bedroom has a walk-in closet and en suite bathroom with a double wide shower. Both baths have been updated and have granite counters. Home has hot water baseboard heat, and a central vac system. The timberline roof is three years old. A quick closing is possible!

    Zillow last checked:

    Listing updated:

    Listed by:

    Christine Bianchi 201-602-4900,

    RE/MAX at Barnegat Bay

    Bought with:

    Sonia Macyshyn, 0452509

    RE/MAX at Barnegat Bay

    Source: MoreMLS,MLS#: 22425145MLS Logo

    Facts & features

    Interior

    Bedrooms & bathrooms
    • Bedrooms: 2
    • Bathrooms: 2
    • Full bathrooms: 2
    Heating
    • Natural Gas, Hot Water, Baseboard
    Cooling
    • Central Air
    Features
    • Basement: None
    Interior area
    • Total structure area: 1,411
    • Total interior livable area: 1,411 sqft

    Property

    Parking
    • Total spaces: 1
    • Parking features: Driveway
    • Attached garage spaces: 1
    • Has uncovered spaces: Yes
    Features
    • Stories: 1
    • Pool features: Community, In Ground
    Lot
    • Topography: Level
    Details
    • Parcel number: 1900098000400006
    • Zoning description: Planned Residential

    Construction

    Type & style
    • Home type: SingleFamily
    • Architectural style: Ranch
    • Property subtype: Adult Community
    Materials
    • Roof: Timberline
    Condition
    • New construction: No
    • Year built: 1992

    Utilities & green energy

    • Sewer: Public Sewer

    Community & neighborhood

    Senior living
    • Senior community: Yes
    Location
    • Region: Whiting
    • Subdivision: Whiting Station

    HOA & financial

    HOA
    • Has HOA: Yes
    • HOA fee: $174 monthly
    • Services included: Trash, Common Area, Lawn Maintenance, Pool, Snow Removal

    Price history

    DateEventPrice
    10/31/2024Sold$285,000-5%$202/sqft
    Source: MoreMLS #22425145 Report a problem
    9/13/2024Pending sale$299,900$213/sqft
    Source: MoreMLS #22425145 Report a problem
    8/30/2024Listed for sale$299,900+206%$213/sqft
    Source: MoreMLS #22425145 Report a problem
    9/12/1997Sold$98,000$69/sqft
    Source: Public Record Report a problem

    Public tax history

    YearProperty taxesTax assessment
    2023$3,314 +2.2%$149,600
    2022$3,242 $149,600
    2021$3,242 +7.7%$149,600
    2020$3,011 +0.4%$149,600 +27.4%
    2019$3,000 -0.4%$117,400
    2018$3,011 +1.2%$117,400
    2017$2,975 +1.9%$117,400
    2016$2,920 +2.1%$117,400
    2015$2,860 +3.6%$117,400
    2014$2,760 -9.3%$117,400
    2013$3,044 +3.5%$117,400 -25.9%
    2012$2,941 +5.7%$158,400
    2011$2,783 +5.1%$158,400
    2010$2,648 +113.5%$158,400
    2009$1,241 +0.3%$158,400 +50.1%
    2008$1,237 +8.6%$105,500
    2007$1,139 +1185.9%$105,500
    2006$89 $105,500
    2004-- $105,500
    2003-- $105,500
    2002-- $105,500 +0.8%
    2001-- $104,700

    Find assessor info on the county website

    Neighborhood: Crestwood Village

    Nearby schools

    GreatSchools rating
    Schools provided by the listing agent
    • Middle: Manchester TWP
    • High: Manchester Twnshp

    Source: MoreMLS. This data may not be complete. We recommend contacting the local school district to confirm school assignments for this home.

    Get a cash offer in 3 minutes
    Find out how much your home could sell for in as little as 3 minutes with a no-obligation cash offer.
    Estimated market value
    $321,500
    Get a cash offer in 3 minutes
    Find out how much your home could sell for in as little as 3 minutes with a no-obligation cash offer.
    Estimated market value
    $321,500