Look no farther than the peaceful country development of Mountain View Terrace in Newville! This brand new 2026 double wide on a spacious corner lot awaits it's new owners! Thoughtfully designed throughout with all vinyl floors (no carpet!) and recessed LED lights, this home boasts a chef's kitchen with an island, walk-in pantry, and stainless steel appliance package featuring a gas range/oven, that is completely open to the bright dining and living room areas. On the right side of the homes, the primary suite off the living room includes a full bath and very generous walk-in closet. Two more bedrooms, and full bath and laundry room with a door to the driveway complete the floor plan on the other side of the house. This deluxe home is beautiful and move-in ready and is heated with propane, forced hot air and central AC is available for an additional $5K. An added bonus is the spacious front deck featuring white vinyl railing where you can relax and listen to the birds. Monthly lot rent is $385 and there's an early move-in incentive - the first two month's lot rent free with acceptable offer! $40 application fee per adult includes income and background checks (no credit check). Don't miss this one - schedule your showing today!
Sold for $132,500
$132,500
49 Mountain View Ter, Newville, PA 17241
3beds
1,404sqft
Manufactured Home
Built in 2026
-- sqft lot
$-- Zestimate®
$94/sqft
$1,239 Estimated rent
Home value
Not available
Estimated sales range
Not available
$1,239/mo
Zestimate® history
Owner options
List your home for rent
$1,239/mo
Rent Zestimate®
Find your next renter with Zillow Rental Manager. Plus, with online applications, you can quickly screen prospective tenants – for free.
$1,239/mo
Rent Zestimate®
Refinance and save
$874/mo
Est. payment
Refinancing to a lower rate could help reduce your monthly payments and save thousands over the life of the loan.
$874/mo
Est. payment
Explore your selling options
Work with a Zillow partner agent
Leverage their expertise and Zillow's premium Showcase listings to get your home seen by more buyers.
Get startedList with your own agent
Get your home in front of millions of buyers by listing it on Zillow.
Learn how to do itSell it yourself
Take full control of how buyers see your home on Zillow by listing For Sale by Owner (FSBO).
List your homeWhat's special
Zillow last checked:
Listing updated:
Listed by:
Lisa Mack 717-609-3781,
Coldwell Banker Realty
Bought with:
Kristen Detweiler, RS352080
Coldwell Banker Realty
Source: Bright MLS,MLS#: PACB2052582
Facts & features
Interior
Bedrooms & bathrooms
- Bedrooms: 3
- Bathrooms: 2
- Full bathrooms: 2
- Main level bathrooms: 2
- Main level bedrooms: 3
Rooms
- Room types: Living Room, Dining Room, Primary Bedroom, Bedroom 2, Bedroom 3, Kitchen, Laundry, Primary Bathroom, Full Bath
Primary bedroom
- Features: Attached Bathroom, Recessed Lighting, Flooring - Vinyl
- Level: Main
- Area: 144 Square Feet
- Dimensions: 12 X 12
Bedroom 2
- Features: Recessed Lighting, Flooring - Vinyl
- Level: Main
- Area: 100 Square Feet
- Dimensions: 10 X 10
Bedroom 3
- Features: Recessed Lighting, Flooring - Vinyl
- Level: Main
- Area: 100 Square Feet
- Dimensions: 10 X 10
Primary bathroom
- Features: Walk-In Closet(s), Recessed Lighting, Flooring - Vinyl
- Level: Main
- Area: 144 Square Feet
- Dimensions: 12 X 12
Dining room
- Features: Recessed Lighting, Flooring - Vinyl
- Level: Main
- Area: 120 Square Feet
- Dimensions: 12 X 10
Other
- Features: Recessed Lighting, Flooring - Vinyl
- Level: Main
Kitchen
- Features: Kitchen Island, Pantry, Flooring - Vinyl, Recessed Lighting
- Level: Main
Laundry
- Features: Recessed Lighting, Flooring - Vinyl
- Level: Main
Living room
- Features: Flooring - Vinyl, Recessed Lighting
- Level: Main
- Area: 204 Square Feet
- Dimensions: 12 X 17
Heating
- Forced Air, Propane
Cooling
- None, Electric
Appliances
- Included: Electric Water Heater
- Laundry: Laundry Room
Features
- Has basement: No
- Has fireplace: No
Interior area
- Total structure area: 1,404
- Total interior livable area: 1,404 sqft
- Finished area above ground: 1,404
- Finished area below ground: 0
Property
Parking
- Total spaces: 4
- Parking features: Gravel, Driveway
- Uncovered spaces: 4
Accessibility
- Accessibility features: None
Features
- Levels: One
- Stories: 1
- Pool features: None
- Park: Mountain View Terrace
Details
- Additional structures: Above Grade, Below Grade
- Parcel number: 43050417024CTR07952
- Zoning: RESIDENTIAL
- Special conditions: Standard
Construction
Type & style
- Home type: MobileManufactured
- Architectural style: Ranch/Rambler
- Property subtype: Manufactured Home
Materials
- Vinyl Siding
- Foundation: Crawl Space
Condition
- Excellent
- New construction: Yes
- Year built: 2026
Utilities & green energy
- Electric: 100 Amp Service
- Sewer: Community Septic Tank
- Water: Community, Well
Community & HOA
Community
- Subdivision: Mountain View Terrace
HOA
- Has HOA: No
Location
- Region: Newville
- Municipality: UPPER FRANKFORD TWP
Financial & listing details
- Price per square foot: $94/sqft
- Tax assessed value: $10,000
- Annual tax amount: $192
- Date on market: 4/9/2026
- Listing agreement: Exclusive Agency
- Listing terms: Cash,Other
- Inclusions: Refrigerator, Propane Oven / Range, Dishwasher, Microwave
- Ownership: Ground Rent
- Body type: Double Wide
Price history
| Date | Event | Price |
|---|---|---|
| 7/10/2026 | Sold | $132,500$94/sqft |
Source:  Bright MLS #PACB2052582 Report a problem Bright MLS #PACB2052582 Report a problem | ||
| 5/6/2026 | Pending sale | $132,500+2%$94/sqft |
Source: Bright MLS #PACB2052582 Report a problem | ||
| 4/10/2026 | Listed for sale | $129,900$93/sqft |
Source: Bright MLS #PACB2052582 Report a problem | ||
Public tax history
| Year | Property taxes | Tax assessment |
|---|---|---|
| 2025 | $192 +2.8% | $10,000 |
| 2024 | $186 +1.3% | $10,000 |
| 2023 | $184 +2.2% | $10,000 |
| 2022 | $180 | $10,000 |
| 2021 | $180 +5% | $10,000 |
| 2020 | $172 +580.7% | $10,000 |
| 2019 | $25 -84.8% | $10,000 |
| 2018 | $166 | $10,000 |
| 2017 | -- | $10,000 |
| 2016 | -- | $10,000 |
| 2015 | -- | $10,000 |
| 2014 | -- | $10,000 |
| 2013 | -- | $10,000 |
| 2012 | -- | $10,000 |
| 2011 | -- | $10,000 +12.4% |
| 2010 | -- | $8,900 |
| 2009 | -- | $8,900 |
| 2008 | -- | $8,900 |
| 2007 | -- | $8,900 |
| 2006 | -- | $8,900 |
| 2005 | -- | $8,900 -21.8% |
| 2004 | -- | $11,380 |
| 2003 | $27 | $11,380 |
| 2000 | -- | $11,380 |
Find assessor info on the county website
Neighborhood: 17241
Nearby homes
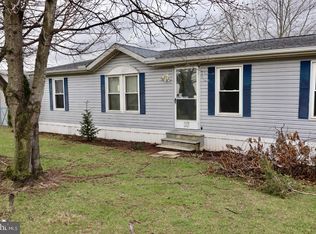
- $52,5003 bd2 ba1.2k sqft37 Mountain View Ter, Newville, PA 17241Sold
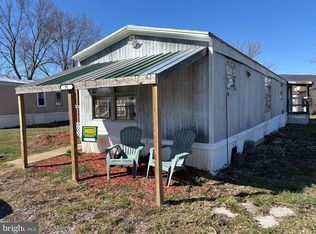
- $28,5002 bd1 ba938 sqft51 Mountain View Ter, Newville, PA 17241Sold
- $18,5003 bd2 ba924 sqft25 Mountain View Ter, Newville, PA 17241Sold

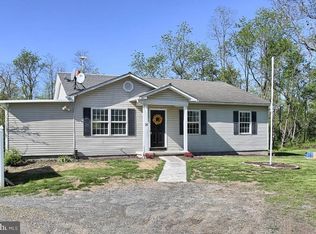
- $283,5003 bd2 ba1.6k sqft24 Rabbit Ln, Newville, PA 17241Off Market
- $116,5002 bd1 ba672 sqft22 Rabbit Ln, Newville, PA 17241Off Market
- $54,3003 bd3 ba924 sqft65 Mountain View Ter, Newville, PA 17241Off Market
- $56,4003 bd2 ba980 sqft17 Mountain View Ter, Newville, PA 17241Sold
- $55,0003 bd2 ba938 sqft63 Mountain View Ter, Newville, PA 17241Off Market
Nearby schools
GreatSchools rating
- 5/10Newville Elementary SchoolGrades: K-5Distance: 3.9 mi
- 7/10Big Spring Middle SchoolGrades: 6-8Distance: 3.7 mi
- 6/10Big Spring High SchoolGrades: 9-12Distance: 4 mi
Schools provided by the listing agent
- High: Big Spring
- District: Big Spring
Source: Bright MLS. This data may not be complete. We recommend contacting the local school district to confirm school assignments for this home.
- Pennsylvania
- Cumberland County
- Newville
- 17241
- 49 Mountain View Ter
