Do Not Wait to See This Fantastic Mountain Chalet Backing to Private Hillside in Sought-After Eagle Rock! This is an opportunity to get into this fantastic amenity-filled community on the lowest-priced property currently available for sale! Around the corner from the beach, lake and golf-course for summer fun and around the corner from ski hill for winter sports, enjoy living like you're on vacation year round! The community is ultra-conveniently located off Route 81 providing easy access to The Poconos, Scranton, Wilkes Barre and Philadelphia, be convenient to all yet a world away. The property is the ideal reverse-style with a wall of glass windows and sliders facing the rear deck nestled into the private backyard. Function marries style with full walkout basement and garage. Sun porch is the perfect area to relax and dine on those warm summer nights and wood-burning fireplace provides cozy ambiance in all seasons. Three spacious bedrooms plus loft offer plenty of room for everyone. Great features like central air/heat, whirlpool tub and skylights for a light-and-bright living space full of sunshine. Nothing Like This At This Price - Do Not Delay - Schedule Your Private Tour Today!
Sold for $245,000
$245,000
49 Muskegon Cir, Hazle Township, PA 18202
3beds
1,568sqft
Single Family Residence
Built in 1999
0.28 Acres Lot
$301,200 Zestimate®
$156/sqft
$2,025 Estimated rent
Home value
$301,200
$283,000 - $319,000
$2,025/mo
Zestimate® history
Owner options
List your home for rent
$2,025/mo
Rent Zestimate®
Find your next renter with Zillow Rental Manager. Plus, with online applications, you can quickly screen prospective tenants – for free.
$2,025/mo
Rent Zestimate®
Refinance and save
$3,114/mo
Est. payment
Refinancing to a lower rate could help reduce your monthly payments and save thousands over the life of the loan.
$3,114/mo
Est. payment
Explore your selling options
Work with a Zillow partner agent
Leverage their expertise and Zillow's premium Showcase listings to get your home seen by more buyers.
Get startedList with your own agent
Get your home in front of millions of buyers by listing it on Zillow.
Learn how to do itSell it yourself
Take full control of how buyers see your home on Zillow by listing For Sale by Owner (FSBO).
List your homeWhat's special
Zillow last checked:
Listing updated:
Listed by:
Xander J Weidenbaum 570-977-3000,
Redstone Run Realty, LLC - Stroudsburg
Bought with:
Rigoberto Garcia, RS363959
Iron Valley Real Estate - Coal Region
Source: PMAR,MLS#: PM-115835
Facts & features
Interior
Bedrooms & bathrooms
- Bedrooms: 3
- Bathrooms: 2
- Full bathrooms: 2
Primary bedroom
- Level: First
- Area: 143
- Dimensions: 13 x 11
Bedroom 2
- Level: Second
- Area: 132.5
- Dimensions: 13.25 x 10
Bedroom 3
- Level: Second
- Area: 129.19
- Dimensions: 13.25 x 9.75
Primary bathroom
- Level: First
- Area: 132.19
- Dimensions: 11.75 x 11.25
Bathroom 2
- Level: Second
- Area: 79.44
- Dimensions: 10.25 x 7.75
Dining room
- Level: First
- Area: 126
- Dimensions: 12 x 10.5
Other
- Level: First
- Area: 110
- Dimensions: 11 x 10
Kitchen
- Level: First
- Area: 87.5
- Dimensions: 12.5 x 7
Living room
- Level: First
- Area: 371.25
- Dimensions: 24.75 x 15
Loft
- Level: Second
- Area: 210
- Dimensions: 15 x 14
Heating
- Forced Air, Heat Pump, Propane
Cooling
- Central Air, Heat Pump
Appliances
- Included: Electric Range, Refrigerator, Water Heater, Dishwasher, Stainless Steel Appliance(s), Washer, Dryer
Features
- Cathedral Ceiling(s), Other
- Flooring: Carpet, Vinyl
- Basement: Full,Daylight,Exterior Entry,Walk-Out Access,Unfinished,Concrete
- Has fireplace: Yes
- Fireplace features: Living Room
- Common walls with other units/homes: No Common Walls
Interior area
- Total structure area: 1,955
- Total interior livable area: 1,568 sqft
- Finished area above ground: 1,568
- Finished area below ground: 0
Property
Parking
- Total spaces: 2
- Parking features: Garage
- Garage spaces: 2
Features
- Stories: 2
- Patio & porch: Patio, Porch, Deck, Covered, Enclosed
Lot
- Size: 0.28 Acres
- Features: Greenbelt, Level, Wooded
Details
- Parcel number: 26U5S3005031
- Zoning description: Residential
Construction
Type & style
- Home type: SingleFamily
- Architectural style: Chalet,Contemporary
- Property subtype: Single Family Residence
Materials
- Wood Siding
- Roof: Asphalt,Fiberglass
Condition
- Year built: 1999
Utilities & green energy
- Electric: 200+ Amp Service
- Sewer: Public Sewer
- Water: Public
Community & HOA
Community
- Subdivision: Eagle Rock
HOA
- Has HOA: Yes
- Amenities included: Security, Clubhouse, Golf Course, Ski Accessible, Outdoor Pool, Tennis Court(s)
- HOA fee: $1,380 annually
Location
- Region: Hazle Township
Financial & listing details
- Price per square foot: $156/sqft
- Tax assessed value: $177,500
- Annual tax amount: $3,400
- Date on market: 6/6/2024
- Listing terms: Cash,Conventional,VA Loan
- Road surface type: Paved
Price history
| Date | Event | Price |
|---|---|---|
| 7/12/2024 | Sold | $245,000+2.1%$156/sqft |
Source: PMAR #PM-115835 Report a problem | ||
| 6/6/2024 | Listed for sale | $239,900+37.1%$153/sqft |
Source: PMAR #PM-115835 Report a problem | ||
| 5/28/2024 | Sold | $175,000+6.1%$112/sqft |
Source: Public Record Report a problem | ||
| 5/21/2019 | Sold | $165,000-2.9%$105/sqft |
Source: CSVBOR #20-79556 Report a problem | ||
| 3/14/2019 | Listed for sale | $169,900$108/sqft |
Source: Lewith & Freeman, Drums #19-1194 Report a problem | ||
Public tax history
| Year | Property taxes | Tax assessment |
|---|---|---|
| 2023 | $3,463 +3% | $177,500 |
| 2022 | $3,363 | $177,500 |
| 2021 | $3,363 +9.6% | $177,500 |
| 2020 | $3,067 | $177,500 |
| 2019 | $3,067 +3.9% | $177,500 |
| 2018 | $2,951 | $177,500 |
| 2017 | -- | $177,500 |
| 2016 | -- | $177,500 |
| 2015 | -- | $177,500 |
| 2014 | -- | $177,500 |
| 2013 | -- | $177,500 |
| 2012 | -- | $177,500 |
| 2011 | -- | $177,500 |
| 2010 | -- | $177,500 |
| 2009 | -- | $177,500 +1711.2% |
| 2008 | -- | $9,800 |
| 2007 | -- | $9,800 |
| 2006 | -- | $9,800 |
| 2005 | -- | $9,800 |
| 2004 | -- | $9,800 |
| 2003 | -- | $9,800 |
| 2002 | -- | $9,800 |
| 2000 | -- | $9,800 |
Find assessor info on the county website
Neighborhood: 18202
Nearby homes
- $329,9004 bd3 ba2.4k sqft455 Tuscarora Dr W, Hazleton, PA 18202Off Market

- $403,0003 bd3 ba3k sqft43 Muskegon Cir, Hazle Township, PA 18202Off Market

- $29,4000.28 acres243 Muskegon Cir, Hazle Township, PA 18202Off Market
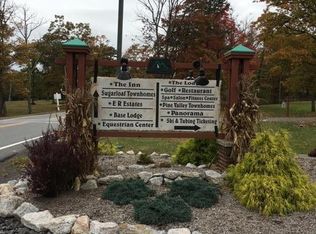
- $381,6003 bd4 ba2.2k sqft46 Muskegon Cir, Hazle Township, PA 18202Off Market
- $29,400-- bd-- ba-- sqft242 Muskegon Cir, Hazle Township, PA 18202Off Market
- $380,2004 bd3 ba2.1k sqft57 Muskegon Cir, Hazleton, PA 18202Off Market
- $29,400-- bd-- ba-- sqft245 Muskegon Cir, Hazle Township, PA 18202Off Market
- $29,400-- bd-- ba-- sqft241 Muskegon Cir, Hazle Township, PA 18202Off Market
Nearby schools
GreatSchools rating
- 5/10Valley El/Middle SchoolGrades: K-8Distance: 4.2 mi
- 4/10Hazleton Area High SchoolGrades: 9-12Distance: 6.3 mi
Sell for more on Zillow
Get a Zillow Showcase℠ listing at no additional cost and you could sell for .
$301,200
2% more
+$6,024
With Zillow Showcase(estimated)
$307,224
Sell for more on Zillow
Get a Zillow Showcase℠ listing at no additional cost and you could sell for .
$301,200
2% more
+$6,024
With Zillow Showcase(estimated)
$307,224
- Pennsylvania
- Luzerne County
- Hazleton
- 18202
- 49 Muskegon Cir
