Beautifully well maintained and updated all brick home, located in the heart of Bellevue. Amazing features throughout, starting with the large covered front porch, spanning the full width of the home. Interior includes untouched woodwork/trim, original hardwood flooring, stained glass windows, working pocket doors and so many original charming features. Large entry with original beveled glass transoms and one of six decorative fireplaces found in the house. Spacious rooms with tall ceilings found throughout the 1st floor, along with an updated full bathroom and kitchen. The redesigned kitchen walks out to a park like backyard, perfect for entertaining, children or pets. Second floor features the master bedroom with walk in closet, two other bedrooms, an updated full bathroom and landing with stairs to third floor. Third floor could also be a master suite, featuring hard wood floor, office space/work out area and the 3rd full bathroom. Plenty of on street parking at all times
Sold for $359,280
$359,280
49 N Bryant Ave, Pittsburgh, PA 15202
4beds
2,359sqft
Single Family Residence
Built in 1908
7,021 Square Feet Lot
$406,700 Zestimate®
$152/sqft
$2,560 Estimated rent
Home value
$406,700
$386,000 - $431,000
$2,560/mo
Zestimate® history
Owner options
List your home for rent
$2,560/mo
Rent Zestimate®
Find your next renter with Zillow Rental Manager. Plus, with online applications, you can quickly screen prospective tenants – for free.
$2,560/mo
Rent Zestimate®
Refinance and save
$2,400/mo
Est. payment
Refinancing to a lower rate could help reduce your monthly payments and save thousands over the life of the loan.
$2,400/mo
Est. payment
Explore your selling options
Work with a Zillow partner agent
Leverage their expertise and Zillow's premium Showcase listings to get your home seen by more buyers.
Get startedList with your own agent
Get your home in front of millions of buyers by listing it on Zillow.
Learn how to do itSell it yourself
Take full control of how buyers see your home on Zillow by listing For Sale by Owner (FSBO).
List your homeWhat's special
Hard wood floorWalk in closetMaster suiteOriginal beveled glass transomsLarge entryTall ceilingsStained glass windows
Zillow last checked:
Listing updated:
Listed by:
Jon Masuga 724-584-6699,
JEM REALTY LLC
Bought with:
Ally Mahon
HOWARD HANNA REAL ESTATE SERVICES
Source: WPMLS,MLS#: 1623271 Originating MLS: West Penn Multi-List
Originating MLS: West Penn Multi-ListFacts & features
Interior
Bedrooms & bathrooms
- Bedrooms: 4
- Bathrooms: 3
- Full bathrooms: 3
Primary bedroom
- Level: Upper
- Dimensions: 16x15
Bedroom 2
- Level: Upper
- Dimensions: 28x22
Bedroom 3
- Level: Upper
- Dimensions: 16x14
Bedroom 4
- Level: Upper
- Dimensions: 14x11
Dining room
- Level: Main
- Dimensions: 17x16
Entry foyer
- Level: Main
- Dimensions: 14x11
Kitchen
- Level: Main
- Dimensions: 14x12
Living room
- Level: Main
- Dimensions: 15x14
Heating
- Forced Air, Gas
Cooling
- Central Air
Appliances
- Included: Some Gas Appliances, Dryer, Dishwasher, Disposal, Microwave, Refrigerator, Stove, Washer
Features
- Flooring: Ceramic Tile, Hardwood
- Has basement: Yes
- Number of fireplaces: 6
- Fireplace features: Decorative
Interior area
- Total structure area: 2,359
- Total interior livable area: 2,359 sqft
Property
Parking
- Parking features: On Street
- Has uncovered spaces: Yes
Features
- Levels: Three Or More
- Stories: 3
Lot
- Size: 7,021 Square Feet
- Dimensions: 40 x 175 x 40 x 175
Details
- Parcel number: 0161J00072000000
Construction
Type & style
- Home type: SingleFamily
- Architectural style: Three Story,Victorian
- Property subtype: Single Family Residence
Materials
- Brick
- Roof: Asphalt
Condition
- Resale
- Year built: 1908
Details
- Warranty included: Yes
Utilities & green energy
- Sewer: Public Sewer
- Water: Public
Community & HOA
Community
- Features: Public Transportation
Location
- Region: Pittsburgh
Financial & listing details
- Price per square foot: $152/sqft
- Tax assessed value: $187,900
- Annual tax amount: $6,276
- Date on market: 9/13/2023
Price history
| Date | Event | Price |
|---|---|---|
| 10/17/2023 | Sold | $359,280+15.9%$152/sqft |
Source:  WPMLS #1623271 Report a problem WPMLS #1623271 Report a problem | ||
| 9/19/2023 | Contingent | $310,000$131/sqft |
Source: WPMLS #1623271 Report a problem | ||
| 9/13/2023 | Listed for sale | $310,000+44.2%$131/sqft |
Source: WPMLS #1623271 Report a problem | ||
| 11/15/2017 | Sold | $215,000+7.6%$91/sqft |
Source: WPMLS #1304165 Report a problem | ||
| 10/4/2017 | Pending sale | $199,900$85/sqft |
Source: Coldwell Banker Real Estate Services - North Hills #1304165 Report a problem | ||
| 9/28/2017 | Listed for sale | $199,900+110.4%$85/sqft |
Source: Coldwell Banker Real Estate Services - North Hills #1304165 Report a problem | ||
| 2/15/2005 | Sold | $95,000+5.6%$40/sqft |
Source: Public Record Report a problem | ||
| 8/3/1998 | Sold | $90,000$38/sqft |
Source: Public Record Report a problem | ||
Public tax history
| Year | Property taxes | Tax assessment |
|---|---|---|
| 2025 | $6,949 +6.3% | $169,900 |
| 2024 | $6,539 +713.7% | $169,900 |
| 2023 | $804 | $169,900 |
| 2022 | $804 | $169,900 |
| 2021 | $804 -7.7% | $169,900 -9.6% |
| 2020 | $871 -2% | $187,900 |
| 2019 | $889 -81% | $187,900 +38.5% |
| 2018 | $4,668 +15.3% | $135,700 +15.3% |
| 2017 | $4,050 +627.5% | $117,700 |
| 2016 | $557 -86.3% | $117,700 |
| 2015 | $4,050 +38.4% | $117,700 |
| 2014 | $2,926 | $117,700 -2.5% |
| 2013 | -- | $120,700 +61.6% |
| 2012 | -- | $74,700 |
| 2011 | -- | $74,700 |
| 2010 | -- | $74,700 |
| 2009 | -- | $74,700 -16.7% |
| 2008 | -- | $89,700 |
| 2007 | -- | $89,700 |
| 2006 | -- | $89,700 |
| 2005 | -- | $89,700 |
| 2004 | -- | $89,700 |
| 2003 | -- | $89,700 |
| 2002 | -- | $89,700 |
Find assessor info on the county website
Neighborhood: Bellevue
Nearby homes
- $9001 bd1 ba700 sqft37 N Bryant Ave APT 4A, Pittsburgh, PA 15202For Rent

- $315,3003 bd2 ba2.2k sqft51 N Bryant Ave, Pittsburgh, PA 15202Off Market
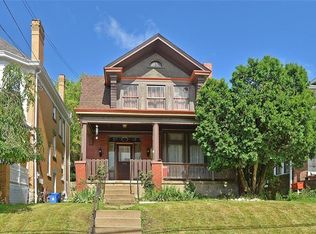
- $--1 bd1 ba-- sqft37 N Bryant Ave #5, Pittsburgh, PA 15202Off Market

- $--1 bd1 ba750 sqft37 N Bryant Ave APT 5B, Pittsburgh, PA 15202Off Market
- $--2 bd1 ba-- sqft37 N Bryant Ave APT 3, Pittsburgh, PA 15202Off Market
- $--3 bd1 ba1.2k sqft37 N Bryant Ave APT 2, Pittsburgh, PA 15202Off Market
- $--1 bd1 ba650 sqft37 N Bryant Ave APT 6A, Pittsburgh, PA 15202Off Market
- $1,4952 bd1 ba1.2k sqft37 N Bryant Ave APT 3, Bellevue, PA 15202For Rent
Nearby schools
GreatSchools rating
- 6/10Bellevue El SchoolGrades: PK-6Distance: 0.3 mi
- 5/10Northgate Middle School/High SchoolGrades: 7-12Distance: 0.9 mi
Schools provided by the listing agent
- District: Northgate
Source: WPMLS. This data may not be complete. We recommend contacting the local school district to confirm school assignments for this home.


Get pre-qualified for a loan
At Zillow Home Loans, we can pre-qualify you in as little as 5 minutes with no impact to your credit score.An equal housing lender. NMLS #10287.
Sell for more on Zillow
Get a Zillow Showcase℠ listing at no additional cost and you could sell for .
$406,700
2% more
+$8,134
With Zillow Showcase(estimated)
$414,834
- Pennsylvania
- Allegheny County
- Pittsburgh
- 15202
- Bellevue
- 49 N Bryant Ave
Nearby cities
Nearby neighborhoods
Nearby zip codes
Other Pittsburgh Topics
