Welcome to 49 North Chatsworth Avenue — where space, style, and an unbeatable location come together in the heart of Larchmont.
This beautifully maintained 4-bedroom, 3 & 1/2;-bath home offers approximately 2,400 square feet of thoughtfully designed living space. A gracious living room with a cozy gas fireplace sets the tone, while the elegant dining room showcases raised paneling — perfect for hosting holidays or intimate gatherings. The updated kitchen opens seamlessly to a huge covered terrace, creating effortless indoor-outdoor flow ideal for entertaining or relaxing year-round. Updated baths, abundant closet space, and gleaming hardwood floors add comfort and sophistication throughout. Set on a large, level property, the home also offers exceptional parking with an expansive driveway, garage, and additional carport — a rare find in this coveted neighborhood. The location is simply unmatched — just a stone’s throw to Larchmont Village with its charming shops, acclaimed restaurants, and local movie theater. Enjoy weekends at Manor Park overlooking the Long Island Sound, or stroll to everything this vibrant community has to offer. A true gem combining convenience, character, and comfort — this is Larchmont living at its best.
Sold for $1,675,000
Street View
$1,675,000
49 N Chatsworth Avenue, Larchmont, NY 10538
4beds
2,402sqft
Single Family Residence, Residential
Built in 1972
7,405 Square Feet Lot
$-- Zestimate®
$697/sqft
$6,616 Estimated rent
Home value
Not available
Estimated sales range
Not available
$6,616/mo
Zestimate® history
Owner options
List your home for rent
$6,616/mo
Rent Zestimate®
Find your next renter with Zillow Rental Manager. Plus, with online applications, you can quickly screen prospective tenants – for free.
$6,616/mo
Rent Zestimate®
Refinance and save
$11,247/mo
Est. payment
Refinancing to a lower rate could help reduce your monthly payments and save thousands over the life of the loan.
$11,247/mo
Est. payment
Explore your selling options
Work with a Zillow partner agent
Leverage their expertise and Zillow's premium Showcase listings to get your home seen by more buyers.
Get startedList with your own agent
Get your home in front of millions of buyers by listing it on Zillow.
Learn how to do itSell it yourself
Take full control of how buyers see your home on Zillow by listing For Sale by Owner (FSBO).
List your homeWhat's special
Zillow last checked:
Listing updated:
Listed by:
Patricia Forgione,
Patricia Forgione's Realty 914-337-0210
Bought with:
Jennifer L. Jaffe, 10401274822
Compass Greater NY, LLC
Source: OneKey® MLS as distributed by MLS GRID,MLS#: 962762
Facts & features
Interior
Bedrooms & bathrooms
- Bedrooms: 4
- Bathrooms: 4
- Full bathrooms: 3
- 1/2 bathrooms: 1
Other
- Description: Living Rm/Fpl,FDR, EIK, 1/2Bth. laundry
- Level: First
Other
- Description: Br,Br,Br,Hall Bth Primary Br/ Bth
- Level: Second
Heating
- Ducts, Forced Air
Cooling
- Central Air
Appliances
- Included: Dishwasher, Dryer, Exhaust Fan, Gas Oven, Gas Range, Microwave, Refrigerator, Washer, Gas Water Heater
- Laundry: Washer/Dryer Hookup
Features
- Bidet, Ceiling Fan(s), Chandelier, Crown Molding, Eat-in Kitchen, Entrance Foyer, Formal Dining, Granite Counters, Primary Bathroom
- Basement: Finished,Full
- Attic: Pull Stairs
- Number of fireplaces: 1
Interior area
- Total structure area: 2,402
- Total interior livable area: 2,402 sqft
Property
Parking
- Total spaces: 5
- Parking features: Carport, Driveway, Garage
- Garage spaces: 1
- Carport spaces: 1
- Has uncovered spaces: Yes
Lot
- Size: 7,405 Square Feet
Details
- Parcel number: 3289001000000330000072
- Special conditions: None
Construction
Type & style
- Home type: SingleFamily
- Architectural style: Colonial
- Property subtype: Single Family Residence, Residential
Materials
- Aluminum Siding
Condition
- Year built: 1972
Utilities & green energy
- Sewer: Public Sewer
- Water: Public
- Utilities for property: Natural Gas Connected
Community & HOA
HOA
- Has HOA: No
Location
- Region: Larchmont
Financial & listing details
- Price per square foot: $697/sqft
- Tax assessed value: $1,160,000
- Annual tax amount: $25,089
- Date on market: 2/24/2026
- Cumulative days on market: 13 days
- Listing agreement: Exclusive Right To Sell
Price history
| Date | Event | Price |
|---|---|---|
| 6/24/2026 | Listing removed | $9,950$4/sqft |
Source: Zillow Rentals Report a problem | ||
| 6/10/2026 | Listed for rent | $9,950+59.2%$4/sqft |
Source: Zillow Rentals Report a problem | ||
| 5/8/2026 | Sold | $1,675,000+6.3%$697/sqft |
Source:  OneKey® MLS as distributed by MLS GRID #962762 Report a problem OneKey® MLS as distributed by MLS GRID #962762 Report a problem | ||
| 3/9/2026 | Pending sale | $1,575,000$656/sqft |
Source: OneKey® MLS as distributed by MLS GRID #962762 Report a problem | ||
| 2/24/2026 | Listed for sale | $1,575,000+110%$656/sqft |
Source: OneKey® MLS as distributed by MLS GRID #962762 Report a problem | ||
| 7/13/2021 | Sold | $750,000$312/sqft |
Source: Public Record Report a problem | ||
| 5/1/2019 | Listing removed | $6,250$3/sqft |
Source: Julia B Fee Sotheby's International Realty #4905095 Report a problem | ||
| 2/6/2019 | Listed for rent | $6,250$3/sqft |
Source: Julia B Fee Sotheby's International Realty #4905095 Report a problem | ||
Public tax history
| Year | Property taxes | Tax assessment |
|---|---|---|
| 2025 | -- | $1,183,000 +2% |
| 2024 | -- | $1,160,000 +5% |
| 2023 | -- | $1,105,000 +8% |
| 2022 | -- | $1,023,000 +7% |
| 2021 | -- | $956,000 +3% |
| 2020 | -- | $928,000 |
| 2019 | -- | $928,000 |
| 2018 | -- | $928,000 |
| 2017 | -- | $928,000 +5% |
| 2016 | -- | $884,000 |
| 2015 | -- | $884,000 +11.1% |
| 2014 | -- | $796,000 |
| 2013 | -- | $796,000 +5930.3% |
| 2012 | -- | $13,200 |
| 2011 | -- | $13,200 |
| 2010 | -- | $13,200 -12% |
| 2009 | -- | $15,000 +7.9% |
| 2008 | -- | $13,900 |
| 2007 | -- | $13,900 |
| 2003 | -- | $13,900 |
| 2002 | -- | $13,900 |
Find assessor info on the county website
Neighborhood: 10538
Nearby homes
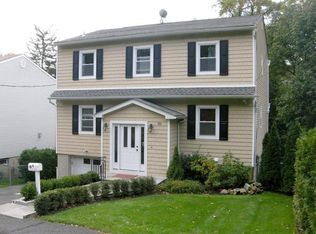
- $1,443,7004 bd3 ba1.9k sqft50 N Chatsworth Ave, Larchmont, NY 10538Off Market
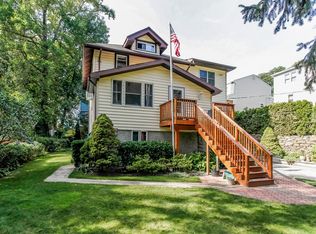
- $1,473,2003 bd3 ba1.9k sqft47 N Chatsworth Ave, Larchmont, NY 10538Off Market
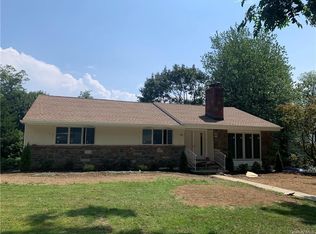
- $1,406,6005 bd3 ba2.6k sqft51 N Chatsworth Ave, Larchmont, NY 10538Off Market
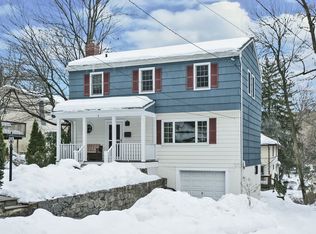
- $1,630,6004 bd3 ba2.2k sqft3 Lafayette Rd, Larchmont, NY 10538Off Market
- $1,982,4004 bd2 ba2.2k sqft42 N Chatsworth Ave, Larchmont, NY 10538Off Market
- $1,554,9004 bd3 ba1.9k sqft5 Lafayette Rd, Larchmont, NY 10538Off Market
- $1,909,2005 bd3 ba2.1k sqft7 Lafayette Rd, Larchmont, NY 10538Off Market
- $2,103,3004 bd4 ba2.7k sqft46 N Chatsworth Ave, Larchmont, NY 10538Off Market
Nearby schools
GreatSchools rating
- 8/10Murray Avenue SchoolGrades: K-5Distance: 0.6 mi
- 9/10Hommocks SchoolGrades: 6-8Distance: 1 mi
- 8/10Mamaroneck High SchoolGrades: 9-12Distance: 1.2 mi
Schools provided by the listing agent
- Elementary: Murray Avenue
- Middle: Hommocks School
- High: Mamaroneck High School
Source: OneKey® MLS as distributed by MLS GRID. This data may not be complete. We recommend contacting the local school district to confirm school assignments for this home.
- New York
- Westchester County
- Larchmont
- 10538
- 49 N Chatsworth Avenue
Nearby cities
Nearby zip codes
Other Larchmont Topics
