Skip main navigation
Pending
  • Price cut: $50.5K (5/29)
    $599,000

    49 N Court St, Westminster, MD 21157

    4beds
    3,792sqft
    : 
    Loading
    Get pre-qualified
    Single Family Residence
    Built in 1900
    9,108 Square Feet Lot
    $591,100 Zestimate®
    $158/sqft
    $-- HOA

    What's special

    Wood-burning brick fireplaceSeven fireplacesTucked-away bonus roomHandcrafted wooden staircaseBrick beneath the sidingElegant front entryCustom maple cabinetry
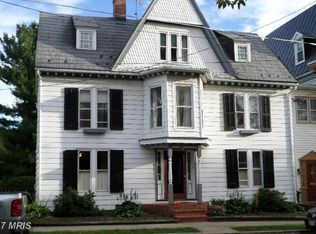
    ***Truly one of a kind, this exceptional historic circa 1900 residence is perfectly situated in the heart of Westminster—just steps from the courthouse, coffee shops, restaurants, parks, and shopping*This home beautifully blends timeless architectural character with thoughtful modern updates and a significantly expanded floor plan addition*From the moment you enter, you’ll appreciate the elegant front entry, original plaster walls, handcrafted wooden staircase, railings, wainscoting, intricate trim, solid wood floors, and stunning hand-blown glass windows*Seven fireplaces—two currently operational—add warmth and historic charm throughout the home*The upgraded kitchen is both functional and inviting, featuring quartz countertops, custom maple cabinetry, a wood-burning brick fireplace, a large island, and generous space for gathering and entertaining*The kitchen opens seamlessly into a sun-filled, heated enclosed porch—an ideal spot to relax and enjoy natural light year-round*The main level also offers a formal living room and dining room, a cozy den with a wood-burning fireplace, a half bath, and a convenient laundry area*Upstairs, the second floor showcases a spacious primary suite with newly installed luxury wide-plank flooring and a stunning, newly remodeled luxury primary bath, along with three additional generously sized bedrooms, an office, and another full bath*The third level provides a tucked-away bonus room, perfect for an additional bedroom, studio, craft room, or private workspace*On the lower level, you’ll find an impressive heated exercise room gymnasium with endless possibilities for recreation or wellness*Additional highlights include abundant closets and storage throughout, select replacement tilt-in windows, central air conditioning (2022), and a new state-of-the-art boiler heating system with five separate heating zones (2023)*The entire home has been repainted in 2022 and is solidly constructed, well insulated, and features brick beneath the siding*The rear maintenance free deck is ideal for entertaining overlooking your private garden surrounded by mature trees*With over 3,700 square feet of living space, there is ample room to spread out and enjoy*Conveniently located near the farm museum, arts center, and hospital, this remarkable property offers a rare opportunity to own a beautifully preserved piece of Westminster history—updated for modern living*
    144 days
    |
    133
    |
    1
    |

    Zillow last checked:

    Listing updated:

    Listed by:

    Mark Ruby 410-259-0619,

    RE/MAX Advantage Realty 410-549-3500

    Source: Bright MLS,MLS#: MDCR2030182MLS Logo

      Facts & features

      Interior

      Bedrooms & bathrooms
      • Bedrooms: 4
      • Bathrooms: 3
      • Full bathrooms: 2
      • 1/2 bathrooms: 1
      • Main level bathrooms: 1
      Rooms
      • Room types: Living Room, Dining Room, Primary Bedroom, Bedroom 2, Bedroom 3, Bedroom 4, Kitchen, Den, Basement, Foyer, Breakfast Room, Sun/Florida Room, Exercise Room, Laundry, Other, Office, Storage Room, Bathroom 2, Bonus Room, Primary Bathroom, Half Bath
      Primary bedroom
      • Features: Built-in Features, Primary Bedroom - Sitting Area, Window Treatments, Attached Bathroom, Flooring - Luxury Vinyl Plank
      • Level: Upper
      • Area: 352 Square Feet
      • Dimensions: 16 X 22
      Bedroom 2
      • Features: Built-in Features, Fireplace - Other, Flooring - HardWood, Window Treatments
      • Level: Upper
      • Area: 210 Square Feet
      • Dimensions: 14 X 15
      Bedroom 3
      • Features: Flooring - HardWood, Window Treatments
      • Level: Upper
      • Area: 150 Square Feet
      • Dimensions: 10 X 15
      Bedroom 4
      • Features: Fireplace - Other, Flooring - HardWood, Window Treatments
      • Level: Upper
      • Area: 196 Square Feet
      • Dimensions: 14 X 14
      Primary bathroom
      • Features: Countertop(s) - Solid Surface, Double Sink, Flooring - Tile/Brick, Soaking Tub, Attached Bathroom, Bathroom - Walk-In Shower
      • Level: Upper
      • Area: 102 Square Feet
      • Dimensions: 6 X 17
      Bathroom 2
      • Features: Countertop(s) - Ceramic, Flooring - Tile/Brick, Soaking Tub, Bathroom - Tub Shower
      • Level: Upper
      • Area: 108 Square Feet
      • Dimensions: 9 X 12
      Basement
      • Features: Fireplace - Wood Burning, Flooring - Concrete, Basement - Unfinished
      • Level: Lower
      Bonus room
      • Features: Flooring - Luxury Vinyl Plank
      • Level: Upper
      • Area: 352 Square Feet
      • Dimensions: 16 X 22
      Breakfast room
      • Level: Main
      Den
      • Features: Flooring - HardWood, Fireplace - Wood Burning, Built-in Features
      • Level: Main
      • Area: 192 Square Feet
      • Dimensions: 12 X 16
      Dining room
      • Features: Dining Area, Flooring - HardWood, Fireplace - Other, Window Treatments, Formal Dining Room
      • Level: Main
      • Area: 210 Square Feet
      • Dimensions: 14 X 15
      Exercise room
      • Features: Basement - Partially Finished, Flooring - Concrete
      • Level: Lower
      • Area: 418 Square Feet
      • Dimensions: 19 X 22
      Foyer
      • Features: Flooring - HardWood
      • Level: Main
      • Area: 196 Square Feet
      • Dimensions: 7 X 28
      Half bath
      • Level: Main
      • Area: 28 Square Feet
      • Dimensions: 4 X 7
      Kitchen
      • Features: Built-in Features, Countertop(s) - Quartz, Dining Area, Fireplace - Wood Burning, Flooring - HardWood, Kitchen Island, Eat-in Kitchen, Pantry, Window Treatments, Breakfast Bar
      • Level: Main
      • Area: 528 Square Feet
      • Dimensions: 22 X 24
      Laundry
      • Level: Main
      Living room
      • Features: Fireplace - Other, Flooring - HardWood, Window Treatments
      • Level: Main
      • Area: 195 Square Feet
      • Dimensions: 13 X 15
      Office
      • Features: Flooring - HardWood
      • Level: Upper
      • Area: 70 Square Feet
      • Dimensions: 7 X 10
      Other
      • Features: Cedar Closet(s), Flooring - HardWood
      • Level: Upper
      • Area: 154 Square Feet
      • Dimensions: 7 X 22
      Storage room
      • Level: Lower
      Other
      • Features: Ceiling Fan(s), Flooring - Tile/Brick
      • Level: Main
      • Area: 242 Square Feet
      • Dimensions: 11 X 22
      Heating
      • Baseboard, Natural Gas, Wood, Electric
      Cooling
      • Central Air, Zoned, Ceiling Fan(s), Electric
      Appliances
      • Included: Cooktop, Dishwasher, Disposal, Dryer, Exhaust Fan, Self Cleaning Oven, Refrigerator, Washer, Down Draft, Ice Maker, Double Oven, Stainless Steel Appliance(s), Gas Water Heater
      • Laundry: Main Level, Washer In Unit, Dryer In Unit, Laundry Room
      Features
      • Additional Stairway, Built-in Features, Ceiling Fan(s), Combination Kitchen/Dining, Dining Area, Formal/Separate Dining Room, Eat-in Kitchen, Kitchen - Gourmet, Pantry, Recessed Lighting, Upgraded Countertops, Wainscotting, Cedar Closet(s), Exposed Beams, Kitchen Island, Primary Bath(s), Soaking Tub, Plaster Walls, Wood Walls, Dry Wall
      • Flooring: Carpet, Ceramic Tile, Hardwood, Wood
      • Doors: French Doors, Six Panel
      • Windows: Replacement, Transom, Window Treatments
      • Basement: Partially Finished,Sump Pump,Interior Entry,Heated,Connecting Stairway,Partial
      • Number of fireplaces: 7
      • Fireplace features: Wood Burning, Brick, Mantel(s), Decorative
      Interior area
      • Total structure area: 5,408
      • Total interior livable area: 3,792 sqft
      • Finished area above ground: 3,792
      • Finished area below ground: 0

      Property

      Parking
      • Parking features: Public, On Street
      • Has uncovered spaces: Yes
      Accessibility
      • Accessibility features: None
      Features
      • Levels: Four
      • Stories: 4
      • Pool features: None
      • Has view: Yes
      • View description: City, Garden
      Lot
      • Size: 9,108 Square Feet
      • Dimensions: 46.00 x
      • Features: Landscaped, Rear Yard, Downtown
      Details
      • Additional structures: Above Grade, Below Grade
      • Parcel number: 0707068573
      • Zoning: RES
      • Special conditions: Standard

      Construction

      Type & style
      • Home type: SingleFamily
      • Architectural style: Colonial
      • Property subtype: Single Family Residence
      Materials
      • Vinyl Siding
      • Foundation: Block, Stone
      Condition
      • Excellent
      • New construction: No
      • Year built: 1900
      • Major remodel year: 1979

      Utilities & green energy

      • Electric: 200+ Amp Service
      • Sewer: Public Sewer
      • Water: Public
      • Utilities for property: Cable Available, Natural Gas Available, Phone Available, Broadband, Cable

      Community & HOA

      Community
      • Subdivision: Downtown Westminster
      HOA
      • Has HOA: No
      Location
      • Region: Westminster
      • Municipality: Westminster

      Financial & listing details

      • Price per square foot: $158/sqft
      • Tax assessed value: $487,933
      • Annual tax amount: $7,163
      • Date on market: 2/17/2026
      • Listing agreement: Exclusive Right To Sell
      • Ownership: Fee Simple

        Estimated market value

        $591,100

        $562,000 - $621,000

        $3,253/mo

        Price history

        DateEventPrice
        6/5/2026Pending sale$599,000$158/sqft
        Source: Bright MLS #MDCR2030182 Report a problem
        5/29/2026Price change$599,000-7.8%$158/sqft
        Source: Bright MLS #MDCR2030182 Report a problem
        4/16/2026Pending sale$649,500$171/sqft
        Source: Bright MLS #MDCR2030182 Report a problem
        3/3/2026Price change$649,500-2.3%$171/sqft
        Source: Bright MLS #MDCR2030182 Report a problem
        2/18/2026Listed for sale$665,000+14.7%$175/sqft
        Source: Bright MLS #MDCR2030182 Report a problem
        7/29/2022Sold$580,000$153/sqft
        Source: Bright MLS #MDCR2007252 Report a problem
        7/11/2022Pending sale$580,000$153/sqft
        Source: Bright MLS #MDCR2007252 Report a problem
        5/17/2022Contingent$580,000$153/sqft
        Source: Bright MLS #MDCR2007252 Report a problem
        5/7/2022Listed for sale$580,000$153/sqft
        Source: Bright MLS #MDCR2007252 Report a problem

        Public tax history

        YearProperty taxesTax assessment
        2025$6,696 -5.7%$487,933 +16.1%
        2024$7,103 +19.2%$420,267 +19.2%
        2023$5,959 +2.8%$352,600
        2022$5,794 +2.9%$352,600 +5.9%
        2021$5,629 +3%$333,067 +3%
        2020$5,464 $323,300
        2019$5,464 +151.5%$323,300
        2018$2,173 -60.8%$323,300 -1.5%
        2017$5,548 $328,300 +4.1%
        2016-- $315,300 +4.3%
        2015-- $302,300 +4.5%
        2014-- $289,300
        2013-- $289,300
        2012-- $289,300 -16%
        2011-- $344,250 +2.2%
        2010-- $336,982 +2.2%
        2009-- $329,716 +2.3%
        2008-- $322,450 +8.5%
        2007-- $297,316 +9.2%
        2006-- $272,183 +10.2%
        2005-- $247,050 +5.8%
        2004-- $233,432 +6.2%
        2003-- $219,816 +6.6%
        2002-- $206,200 +1.6%
        2001-- $202,950
        Find assessor info on the county website

        Monthly payment

        Est. payment

        Payment breakdown

        Explore the cost of this home by adjusting the details. Changes won't be saved.
        All calculations are estimates and provided by Zillow, Inc. for informational purposes only. Actual amounts may vary.
        HOA fees may include property taxes on listings classified as Co-Ops. Contact the listing agent and/or owner for fee details.
        Mortgage interest rates are dependent on a number of factors, including credit score, down payment, and repayment length. Interest rate data provided by Zillow Group Marketplace, Inc. as of 1/1/1970 from various mortgage lenders with which we have lead or other similar arrangements; the Estimated Payment is an average of those rates.
        See how much you could borrow to make a competitive offer.

        Climate risks

        Neighborhood: 21157

        Getting around

        81 / 100
        Very Walkable
        21 / 100
        Minimal Transit
        47 / 100
        Somewhat Bikeable

        Nearby schools

        GreatSchools rating
        Schools provided by the listing agent
        • Elementary: Cranberry Station
        • Middle: East
        • High: Winters Mill
        • District: Carroll County Public Schools

        Source: Bright MLS. This data may not be complete. We recommend contacting the local school district to confirm school assignments for this home.

        A local agent can set up tours, give advice and negotiate with sellers.

        Browse local experts

        Similar homes