MULTIPLE OFFERS RECEIVED, HIGHEST & BEST DUE BY 12 NOON ON TUESDAY 4/7/2026.
This distinctive property in Easton, PA offers three well-appointed units totaling four bedrooms and 3 baths, making it an attractive investment or short-term rental opportunity. Current estimated rents net out at a 6.5% CAP Rate with substantial room for growth. Brand new roof, water heaters, plumbing, A/C units, German style windows throughout, and LG/GE appliances all done in 2023. All FF&E convey with property. The building’s industrial mill character is preserved with repointed exposed brick and charming architectural details, while modern interiors are bright and airy, truly bring the property to life. Each unit has their own gas & central A/C units (need to be separately metered or included in rent), unit 2 has a wood-stove for added ambiance; a second & third-floor laundry adds convenience. Outside, enjoy a beautiful exterior space awaiting your personalization for outdoor entertaining with rare river access to the Delaware and an oversized detached garage. Low taxes and an easy commute to the city contribute to the property’s strong rental or Airbnb potential. Don't let this gorgeous investment property pass you by!
Sold for $615,000
$615,000
49 N Delaware Dr, Easton, PA 18042
4beds
7,664sqft
Mixed Use, Multi Family, Apartment
Built in 1920
-- sqft lot
$620,100 Zestimate®
$80/sqft
$1,822 Estimated rent
Home value
$620,100
$558,000 - $695,000
$1,822/mo
Zestimate® history
Owner options
List your home for rent
$1,822/mo
Rent Zestimate®
Find your next renter with Zillow Rental Manager. Plus, with online applications, you can quickly screen prospective tenants – for free.
$1,822/mo
Rent Zestimate®
Refinance and save
$3,997/mo
Est. payment
Refinancing to a lower rate could help reduce your monthly payments and save thousands over the life of the loan.
$3,997/mo
Est. payment
Explore your selling options
Work with a Zillow partner agent
Leverage their expertise and Zillow's premium Showcase listings to get your home seen by more buyers.
Get startedList with your own agent
Get your home in front of millions of buyers by listing it on Zillow.
Learn how to do itSell it yourself
Take full control of how buyers see your home on Zillow by listing For Sale by Owner (FSBO).
List your homeWhat's special
Oversized detached garageGerman style windows throughoutBrand new roofBeautiful exterior spaceCharming architectural detailsFour bedroomsRepointed exposed brick
Zillow last checked:
Listing updated:
Listed by:
Kelly M. Smith 484-550-6778,
Lehigh Valley 4 Rent LLC,
Julissa Sanchez 484-358-9918,
Lehigh Valley 4 Rent LLC
Bought with:
Mckayla L. O'Connell, RS356073
Coldwell Banker Hearthside
Source: GLVR,MLS#: 774174 Originating MLS: Lehigh Valley MLS
Originating MLS: Lehigh Valley MLSFacts & features
Interior
Bedrooms & bathrooms
- Bedrooms: 4
- Bathrooms: 3
- Full bathrooms: 3
Heating
- Forced Air, Gas
Cooling
- Central Air
Appliances
- Laundry: Washer Hookup
Features
- Furnished, Fireplace
- Flooring: Hardwood
- Windows: Storm Window(s)
- Has fireplace: Yes
- Furnished: Yes
Interior area
- Total interior livable area: 7,664 sqft
Property
Parking
- Total spaces: 6
- Parking features: Detached, Garage, Off Street, Parking Lot
- Has garage: Yes
Features
- Stories: 3
Lot
- Size: 0.42 Acres
Details
- Parcel number: L9NE3B 11 11 0310
- Zoning: R-LD
- Special conditions: None
Construction
Type & style
- Home type: MultiFamily
- Property subtype: Mixed Use, Multi Family, Apartment
Materials
- Brick, Stucco
Condition
- Unknown
- Year built: 1920
Utilities & green energy
- Sewer: Public Sewer
- Water: Public
Community & HOA
Community
- Subdivision: Not in Development
Location
- Region: Easton
Financial & listing details
- Price per square foot: $80/sqft
- Tax assessed value: $30,600
- Annual tax amount: $3,336
- Date on market: 4/1/2026
- Cumulative days on market: 7 days
Price history
| Date | Event | Price |
|---|---|---|
| 5/15/2026 | Sold | $615,000-6.1%$80/sqft |
Source:  GLVR #774174 Report a problem GLVR #774174 Report a problem | ||
| 4/7/2026 | Pending sale | $654,900$85/sqft |
Source: GLVR #774174 Report a problem | ||
| 4/1/2026 | Listed for sale | $654,900+104.7%$85/sqft |
Source: GLVR #774174 Report a problem | ||
| 7/17/2023 | Sold | $320,000+4.9%$42/sqft |
Source: Public Record Report a problem | ||
| 11/2/2022 | Sold | $305,000$40/sqft |
Source: Public Record Report a problem | ||
Public tax history
| Year | Property taxes | Tax assessment |
|---|---|---|
| 2025 | $3,262 +1.5% | $30,600 |
| 2024 | $3,215 +1.3% | $30,600 |
| 2023 | $3,174 | $30,600 |
| 2022 | $3,174 +779.2% | $30,600 |
| 2021 | $361 | $30,600 |
| 2020 | $361 | $30,600 |
| 2018 | $361 | $30,600 |
| 2017 | -- | $30,600 |
| 2016 | -- | $30,600 |
| 2015 | -- | $30,600 |
Find assessor info on the county website
Neighborhood: College Hill
Nearby homes
- $486,8003 bd3 ba-- sqft51 N Delaware Dr, Easton, PA 18042Off Market
- $245,800-- bd-- ba1.9k sqft43 N Delaware Dr #4, Easton, PA 18042Off Market
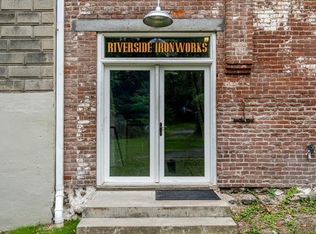
- $22,00010,280 Square FeetN Delaware Dr, Easton, PA 18042Off Market
- $--1 bd1 ba1.6k sqft43 N Delaware Dr, Easton, PA 18042Off Market
- $338,0001 bd1 ba1.9k sqft43 N Delaware Dr #5, Easton, PA 18042Sold
- $342,7501 bd1 ba1.5k sqft43 N Delaware Dr UNIT 1, Easton, PA 18042Sold
- $216,500-- bd-- ba-- sqftN Delaware Dr, Easton, PA 18042Off Market
- $367,0001 bd1 ba1.5k sqft43 N Delaware Dr #3, Easton, PA 18042Sold
Nearby schools
GreatSchools rating
- 6/10March El SchoolGrades: K-5Distance: 0.4 mi
- 4/10Easton Area Middle SchoolGrades: 6-8Distance: 1.5 mi
- 4/10Easton Area High SchoolGrades: 9-12Distance: 2.8 mi
Schools provided by the listing agent
- District: Easton
Source: GLVR. This data may not be complete. We recommend contacting the local school district to confirm school assignments for this home.
Get a cash offer in 3 minutes
Find out how much your home could sell for in as little as 3 minutes with a no-obligation cash offer.
Estimated market value
$620,100
Get a cash offer in 3 minutes
Find out how much your home could sell for in as little as 3 minutes with a no-obligation cash offer.
Estimated market value
$620,100
- Pennsylvania
- Northampton County
- Easton
- 18042
- College Hill
- 49 N Delaware Dr
Nearby cities
Nearby neighborhoods
Nearby zip codes
Other Easton Topics
