Welcome to 49 N Halsey Road! This spacious three-bedroom, two-bathroom home offers approximately 1,500 square feet of comfortable living space with a versatile layout designed for everyday living and entertaining. The home features generously sized living areas. and basement with plenty of room for everyone to spread out. Outside, the low-maintenance yard provides space to relax, entertain, garden or create your own private outdoor retreat. Conveniently located in Dover with easy access to shopping, restaurants, schools, major roadways and local amenities, this home offers a wonderful combination of space, comfort and convenience. Schedule your private tour today and discover all that 49 N Halsey Road has to offer!
Under contract
$295,000
49 N Halsey Rd, Dover, DE 19901
3beds
1,536sqft
Single Family Residence
Built in 1987
7,405 Square Feet Lot
$292,900 Zestimate®
$192/sqft
$-- HOA
What's special
Low-maintenance yardSpacious three-bedroom two-bathroom home
- 48 days
- 132
- 13
Zillow last checked:
Listing updated:
Listed by:
Jill A Sussman 302-399-9129,
Sky Realty 3026329673
Source: Bright MLS,MLS#: DEKT2049446
Facts & features
Interior
Bedrooms & bathrooms
- Bedrooms: 3
- Bathrooms: 2
- Full bathrooms: 2
Basement
- Area: 0
Heating
- Forced Air, Natural Gas
Cooling
- Central Air, Electric
Appliances
- Included: Gas Water Heater
- Laundry: In Basement
Features
- Primary Bath(s), Dry Wall
- Flooring: Vinyl, Carpet
- Basement: Full,Unfinished,Exterior Entry
- Has fireplace: No
Interior area
- Total structure area: 1,536
- Total interior livable area: 1,536 sqft
- Finished area above ground: 1,536
- Finished area below ground: 0
Property
Parking
- Parking features: Driveway
- Has uncovered spaces: Yes
Accessibility
- Accessibility features: None
Features
- Levels: Two
- Stories: 2
- Patio & porch: Deck
- Exterior features: Play Area
- Pool features: None
Lot
- Size: 7,405 Square Feet
- Dimensions: 50.00 x 150.00
Details
- Additional structures: Above Grade, Below Grade
- Parcel number: ED05068.180304.00
- Zoning: R7
- Special conditions: Standard
Construction
Type & style
- Home type: SingleFamily
- Architectural style: Bungalow
- Property subtype: Single Family Residence
Materials
- Vinyl Siding
- Foundation: Block
- Roof: Shingle
Condition
- New construction: No
- Year built: 1987
Utilities & green energy
- Electric: Circuit Breakers
- Sewer: Public Sewer
- Water: Public
Community & HOA
Community
- Subdivision: Dover Hgts
HOA
- Has HOA: No
Location
- Region: Dover
Financial & listing details
- Price per square foot: $192/sqft
- Tax assessed value: $250,400
- Annual tax amount: $1,472
- Date on market: 8/5/2026
- Listing agreement: Exclusive Right To Sell
- Listing terms: Conventional,VA Loan,FHA 203(b)
- Ownership: Fee Simple
Estimated market value
$292,900
$278,000 - $308,000
$1,797/mo
Price history
| Date | Event | Price |
|---|---|---|
| 8/29/2026 | Contingent | $295,000$192/sqft |
Source:  Bright MLS #DEKT2049446 Report a problem Bright MLS #DEKT2049446 Report a problem | ||
| 8/5/2026 | Listed for sale | $295,000+68.7%$192/sqft |
Source: Bright MLS #DEKT2049446 Report a problem | ||
| 12/13/2018 | Sold | $174,900+1.7%$114/sqft |
Source: Public Record Report a problem | ||
| 10/29/2018 | Price change | $171,900-1.7%$112/sqft |
Source: Patterson-Schwartz Real Estate #1002334852 Report a problem | ||
| 10/4/2018 | Price change | $174,900-2.2%$114/sqft |
Source: Patterson-Schwartz Real Estate #7242098 Report a problem | ||
| 8/29/2018 | Listed for sale | $178,900+35%$116/sqft |
Source: Patterson-Schwartz Real Estate #7242098 Report a problem | ||
| 6/6/2018 | Sold | $132,500$86/sqft |
Source: Public Record Report a problem | ||
Public tax history
| Year | Property taxes | Tax assessment |
|---|---|---|
| 2025 | $1,472 +3.5% | $250,400 |
| 2024 | $1,421 +10.2% | $250,400 +471.7% |
| 2023 | $1,289 +3.4% | $43,800 |
| 2022 | $1,247 +3.8% | $43,800 |
| 2021 | $1,201 +3.5% | $43,800 |
| 2020 | $1,160 +5.8% | $43,800 |
| 2019 | $1,096 +9.5% | $43,800 |
| 2018 | $1,001 | $43,800 |
| 2017 | $1,001 +1.3% | $43,800 |
| 2016 | $988 +0.1% | $43,800 |
| 2015 | $987 -0.3% | $43,800 |
| 2014 | $989 | $43,800 |
| 2012 | -- | $43,800 |
| 2011 | -- | $43,800 |
| 2010 | -- | $43,800 +0.2% |
| 2009 | -- | $43,700 |
| 2008 | -- | $43,700 |
| 2007 | -- | $43,700 |
| 2005 | -- | $43,700 |
| 2004 | -- | $43,700 |
| 2002 | -- | $43,700 |
| 2001 | -- | $43,700 |
| 2000 | $550 | $43,700 |
Find assessor info on the county website
Monthly payment
Est. payment
Payment breakdown
Explore the cost of this home by adjusting the details. Changes won't be saved.Climate risks
Neighborhood: 19901
Nearby schools
Schools provided by the listing agent
- District: Capital
Source: Bright MLS. This data may not be complete. We recommend contacting the local school district to confirm school assignments for this home.
Similar homes
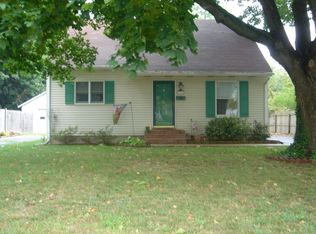
- $315,0003 bd2 ba1.3k sqftNone Available, Dover, DE 19901For Sale

 MLS ID #DEKT2049084, Pete Shade, Burns & Ellis Realtors. Bright MLS
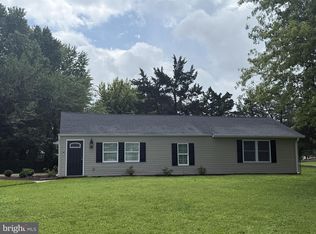
 - $275,0003 bd2 ba1.2k sqftNone Available, Dover, DE 19904For Sale
 MLS ID #DEKT2050258, Margaret Lewis, Myers Realty. Bright MLS
 - $325,9004 bd2 ba1.7k sqftNone, Dover, DE 19904For Sale
 MLS ID #DEKT2049494, Sylvia Pankonien, RE/MAX Horizons. Bright MLS
 - $329,9003 bd2 ba1.4k sqftNone Available, Dover, DE 19901For Sale
 MLS ID #DEKT2049432, Diane Salvatore, Patterson-Schwartz-Hockessin. Bright MLS
 - $179,5003 bd1 ba1.3k sqftNone, Dover, DE 19901For SaleMLS ID #DEKT2046864, Shalini Sawhney, Burns & Ellis Realtors. Bright MLS
- $344,0003 bd2 ba1.4k sqftNone Available, Dover, DE 19901For SaleMLS ID #DEKT2048586, Ms. Temeka Mumford, Coldwell Banker Realty. Bright MLS
- $270,0004 bd1 ba1.1k sqftNone Available, Dover, DE 19901For SaleMLS ID #DEKT2050540, Carolyn J Larimore, Iron Valley Real Estate Premier. Bright MLS
- $379,9003 bd3 ba1.5k sqft2 Story, Dover, DE 19901For SaleMLS ID #DEKT2050134, Jacqueline Chan, Taylor Properties. Bright MLS
- $415,0006 bd4 ba1.9k sqftNone, Dover, DE 19901For SaleMLS ID #DEKT2049710, Marie Fontaine St Pierre, Myers Realty. Bright MLS
- $234,9004 bd1 ba1.1k sqftNone, Dover, DE 19901For SaleMLS ID #DEKT2049742, Steven Schmidt, RE/MAX Horizons. Bright MLS
- $229,9003 bd1 ba954 sqftNone Available, Dover, DE 19901For SaleMLS ID #DEKT2049550, Steven Schmidt, RE/MAX Horizons. Bright MLS
- $285,0004 bd2 ba1.2k sqftNone Available, Dover, DE 19904For SaleMLS ID #DEKT2049398, Erin Baker, Keller Williams Realty. Bright MLS
- $300,0003 bd2 ba1.2k sqftNone, Dover, DE 19904For SaleMLS ID #DEKT2049360, Bert Ferguson, Compass. Bright MLS
- $360,0003 bd3 ba2.1k sqftNone, Dover, DE 19904For SaleMLS ID #DEKT2050124, Anselim Njoka, Concord Realty Group. Bright MLS
- $424,9003 bd2 ba2k sqftNone Available, Dover, DE 19901For SaleMLS ID #DEKT2050470, Mr. Ensley Milton, Elevated Real Estate Solutions. Bright MLS
- $354,9904 bd3 ba1.8k sqftNone Available, Dover, DE 19904For SaleMLS ID #DEKT2050356, Amy Mullen, Iron Valley Real Estate Premier. Bright MLS
- $279,0003 bd2 ba1.8k sqftNone Available, Dover, DE 19904For SaleMLS ID #DEKT2049796, Brandon Hohrein, Keller Williams Realty Central-Delaware. Bright MLS
- $384,9004 bd3 ba2.1k sqftNone Available, Dover, DE 19901For SaleMLS ID #DEKT2048468, Russell Griffin, Keller Williams Realty. Bright MLS
- $169,9003 bd1 ba944 sqftNone, Dover, DE 19901For SaleMLS ID #DEKT2050326, Steven Schmidt, RE/MAX Horizons. Bright MLS
- $235,0002 bd1 ba880 sqftNone Available, Dover, DE 19901For SaleMLS ID #DEKT2047924, Stephanie Price, First Coast Realty LLC. Bright MLS
