Skip main navigation
Sold for $1,525,000
  • $1,525,000

    49 N Hawthorne Ave, Barrington, RI 02806

    4beds
    3,170sqft
    Single Family Residence
    Built in 1951
    0.31 Acres Lot
    $1,581,300 Zestimate®
    $481/sqft
    $6,034 Estimated rent

    Home value

    $1,581,300

    $1.34M - $1.85M

    $6,034/mo

    Zestimate® history
    Loading
    Loading...

    Owner options

    List your home for rent

    $6,034/mo

    Rent Zestimate®

    Find your next renter with Zillow Rental Manager. Plus, with online applications, you can quickly screen prospective tenants – for free.

    Learn more

    $6,034/mo

    Rent Zestimate®

    Refinance and save

    $8,214/mo

    Est. payment

    Refinancing to a lower rate could help reduce your monthly payments and save thousands over the life of the loan.

    See today's rates

    $8,214/mo

    Est. payment

    Explore your selling options

    Work with a Zillow partner agent

    Leverage their expertise and Zillow's premium Showcase listings to get your home seen by more buyers.

    Get started

    List with your own agent

    Get your home in front of millions of buyers by listing it on Zillow.

    Learn how to do it

    Sell it yourself

    Take full control of how buyers see your home on Zillow by listing For Sale by Owner (FSBO).

    List your home

    What's special

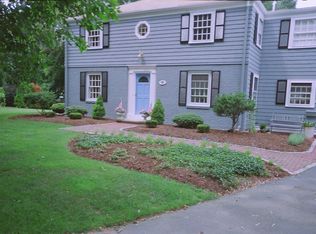
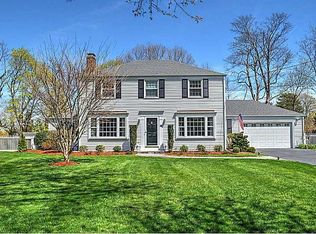
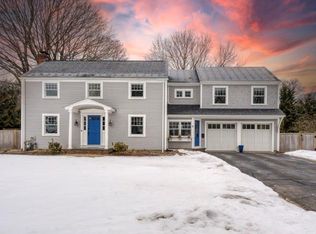
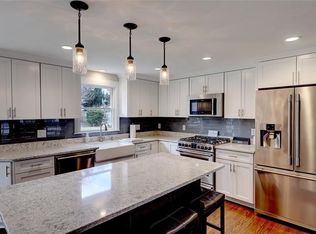
    SOLD BEFORE PRINT Welcome to 49 Hawthorne, an exquisite residence that redefines luxury living in the heart of Barrington’s Rumstick neighborhood. This remarkable home is perfectly suited for both everyday comfort and effortless entertaining, featuring a meticulously designed floor plan that caters to your lifestyle. Comprising 4 spacious bedrooms and 2.5 elegantly appointed bathrooms, the first floor captivates with a custom chef’s kitchen, featuring stunning quartzite countertops and top-of-the-line premium appliances, all framed by beautifully crafted cabinets. The formal living room, complete with a charming fireplace, sets the stage for cozy gatherings, while the inviting family room and private office provide ample space for productivity. The primary suite is a true sanctuary, boasting a custom walk-in closet and a luxurious en-suite bathroom that elevates your daily routine. Upstairs, discover three bedrooms and a stylishly updated bathroom, perfect for family and guests alike.

    Zillow last checked:

    Listing updated:

    Listed by:

    Beth Davis 401-282-8876,

    Mott & Chace Sotheby's Intl.

    Bought with:

    Midge Berkery, RES.0034614

    Mott & Chace Sotheby's Intl.

    Source: StateWide MLS RI,MLS#: 1393285MLS Logo

    Facts & features

    Interior

    Bedrooms & bathrooms
    • Bedrooms: 4
    • Bathrooms: 3
    • Full bathrooms: 2
    • 1/2 bathrooms: 1
    Bathroom
    • Features: Bath w Tub & Shower
    Heating
    • Natural Gas, Baseboard, Central Air, Forced Water, Gas Connected, Radiant, Zoned
    Cooling
    • Central Air
    Appliances
    • Included: Gas Water Heater, Dishwasher, Dryer, Disposal, Range Hood, Microwave, Oven/Range, Refrigerator, Trash Compactor, Washer
    Features
    • Wall (Plaster), Plumbing (Copper), Plumbing (Mixed), Plumbing (PEX), Insulation (Cap), Insulation (Ceiling), Insulation (Walls)
    • Flooring: Ceramic Tile, Hardwood, Marble
    • Windows: Insulated Windows
    • Basement: Full,Interior Entry,Partially Finished,Office,Playroom,Storage Space,Utility,Work Shop
    • Attic: Attic Stairs
    • Number of fireplaces: 1
    • Fireplace features: Brick
    Interior area
    • Total structure area: 2,400
    • Total interior livable area: 3,170 sqft
    • Finished area above ground: 2,400
    • Finished area below ground: 770

    Property

    Parking
    • Total spaces: 2
    • Parking features: Attached, Garage Door Opener
    • Attached garage spaces: 2
    Features
    • Patio & porch: Deck
    • Waterfront features: Walk to Salt Water
    Lot
    • Size: 0.31 Acres
    • Features: Cul-De-Sac
    Details
    • Parcel number: 49HAWTHORNEAVBARR
    • Special conditions: Conventional/Market Value

    Construction

    Type & style
    • Home type: SingleFamily
    • Architectural style: Colonial
    • Property subtype: Single Family Residence
    Materials
    • Plaster, Clapboard, Shingles, Wood
    • Foundation: Concrete Perimeter
    Condition
    • New construction: No
    • Year built: 1951

    Utilities & green energy

    • Electric: 200+ Amp Service
    • Sewer: Public Sewer
    • Water: Individual Meter, Municipal
    • Utilities for property: Sewer Connected, Water Connected
    Green energy
    • Energy efficient items: Doors, Insulation, Lighting, Thermostat, Water Heater, Windows

    Community & HOA

    Community
    • Features: Golf, Highway Access, Marina, Private School, Public School, Recreational Facilities, Restaurants, Schools, Near Shopping, Near Swimming, Tennis
    • Subdivision: Rumstick
    HOA
    • Has HOA: No
    Location
    • Region: Barrington

    Financial & listing details

    • Price per square foot: $481/sqft
    • Annual tax amount: $14,220
    • Date on market: 9/8/2025

    Price history

    DateEventPrice
    9/8/2025Sold$1,525,000$481/sqft
    Source: StateWide MLS RI #1393285 Report a problem

    Public tax history

    Tax history is unavailable.

    Neighborhood: 02806

    Nearby schools

    GreatSchools rating
    Get a cash offer in 3 minutes
    Find out how much your home could sell for in as little as 3 minutes with a no-obligation cash offer.
    Estimated market value
    $1,581,300
    Get a cash offer in 3 minutes
    Find out how much your home could sell for in as little as 3 minutes with a no-obligation cash offer.
    Estimated market value
    $1,581,300