SOLD BEFORE GOING TO MARKET
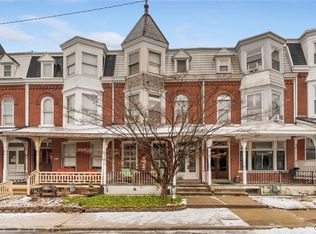
This fully renovated home strikes the perfect balance of modern elegance and classic charm. The open-concept first floor is ideal for entertaining, complemented by a state-of-the-art kitchen featuring a double-door refrigerator, gas stove, and built-in double oven—perfect for the aspiring chef. Natural light pours through numerous windows, filling the space with warmth and inviting moments of relaxation. Exposed brick and natural wood shiplap maintain the historic charm of the district while adding contemporary flair. The third-floor space can serve as a versatile family room, office, or additional bedroom—whatever your lifestyle demands. The updated bathrooms are designed for tranquility, while the private deck off the master bedroom offers the perfect spot for your morning coffee. The hidden speakeasy-style wine cellar is sure to delight. Located within walking distance of City Center, this home offers the best of Allentown’s vibrant scene, and was even featured in Lehigh Valley Style Magazine.
Sold for $325,000
$325,000
49 N Jefferson St, Allentown, PA 18102
3beds
2,708sqft
Townhouse
Built in 1895
2,047 Square Feet Lot
$360,100 Zestimate®
$120/sqft
$2,480 Estimated rent
Home value
$360,100
$342,000 - $378,000
$2,480/mo
Zestimate® history
Owner options
List your home for rent
$2,480/mo
Rent Zestimate®
Find your next renter with Zillow Rental Manager. Plus, with online applications, you can quickly screen prospective tenants – for free.
$2,480/mo
Rent Zestimate®
Refinance and save
$2,103/mo
Est. payment
Refinancing to a lower rate could help reduce your monthly payments and save thousands over the life of the loan.
$2,103/mo
Est. payment
Explore your selling options
Work with a Zillow partner agent
Leverage their expertise and Zillow's premium Showcase listings to get your home seen by more buyers.
Get startedList with your own agent
Get your home in front of millions of buyers by listing it on Zillow.
Learn how to do itSell it yourself
Take full control of how buyers see your home on Zillow by listing For Sale by Owner (FSBO).
List your homeWhat's special
Open-concept first floorNatural lightVersatile family roomUpdated bathroomsExposed brickBuilt-in double ovenDouble-door refrigerator
Zillow last checked:
Listing updated:
Listed by:
Justino A. Arroyo 610-844-2693,
Journey Home Real Estate
Bought with:
Justino A. Arroyo, RM424709
Journey Home Real Estate
Source: GLVR,MLS#: 746137 Originating MLS: Lehigh Valley MLS
Originating MLS: Lehigh Valley MLSFacts & features
Interior
Bedrooms & bathrooms
- Bedrooms: 3
- Bathrooms: 3
- Full bathrooms: 2
- 1/2 bathrooms: 1
Primary bedroom
- Description: estimate
- Level: Second
- Dimensions: 16.00 x 16.00
Bedroom
- Description: estimate
- Level: Second
- Dimensions: 11.00 x 12.00
Bedroom
- Description: estimate
- Level: Second
- Dimensions: 11.00 x 11.00
Primary bathroom
- Description: estimate
- Level: Second
- Dimensions: 8.00 x 10.00
Dining room
- Description: estimate
- Level: First
- Dimensions: 12.00 x 13.00
Foyer
- Description: estimate
- Level: First
- Dimensions: 5.00 x 5.00
Other
- Description: estimate
- Level: Second
- Dimensions: 5.00 x 8.00
Half bath
- Description: estimate
- Level: First
- Dimensions: 5.00 x 4.00
Kitchen
- Description: estimate
- Level: First
- Dimensions: 12.00 x 15.00
Living room
- Description: estimate
- Level: First
- Dimensions: 11.00 x 14.00
Recreation
- Description: estimate
- Level: Second
- Dimensions: 12.00 x 12.00
Heating
- Baseboard
Cooling
- Central Air
Appliances
- Included: Dishwasher, Electric Cooktop, Gas Water Heater
Features
- Eat-in Kitchen
- Basement: Full
Interior area
- Total interior livable area: 2,708 sqft
- Finished area above ground: 2,408
- Finished area below ground: 300
Property
Parking
- Total spaces: 2
- Parking features: Off Street, On Street
- Garage spaces: 2
- Has uncovered spaces: Yes
Features
- Has view: Yes
- View description: City Lights, Mountain(s)
Lot
- Size: 2,047 Square Feet
Details
- Parcel number: 549679879240 001
- Zoning: R-H-HIGH DENSITY RESIDENT
- Special conditions: None
Construction
Type & style
- Home type: Townhouse
- Architectural style: Victorian
- Property subtype: Townhouse
Materials
- Brick
- Roof: Other
Condition
- Year built: 1895
Utilities & green energy
- Electric: 200+ Amp Service, Circuit Breakers
- Sewer: Public Sewer
- Water: Public
Community & HOA
Community
- Subdivision: West Park Historic
Location
- Region: Allentown
Financial & listing details
- Price per square foot: $120/sqft
- Tax assessed value: $122,700
- Annual tax amount: $3,922
- Date on market: 10/18/2024
- Listing terms: Conventional
- Ownership type: Fee Simple
Price history
| Date | Event | Price |
|---|---|---|
| 10/18/2024 | Listed for sale | $325,000$120/sqft |
Source:  GLVR #746137 Report a problem GLVR #746137 Report a problem | ||
| 9/30/2024 | Sold | $325,000+30.5%$120/sqft |
Source: GLVR #746137 Report a problem | ||
| 9/28/2020 | Sold | $249,000-0.4%$92/sqft |
Source: GLVR #645069 Report a problem | ||
| 8/13/2020 | Listed for sale | $249,900+455.3%$92/sqft |
Source: Weichert Realtors #645069 Report a problem | ||
| 3/14/2016 | Sold | $45,000-9.8%$17/sqft |
Source: GLVR #508820 Report a problem | ||
| 1/22/2016 | Price change | $49,900-13.2%$18/sqft |
Source: REO Complete Real Estate, Inc. #508820 Report a problem | ||
| 12/22/2015 | Listed for sale | $57,500+3302.4%$21/sqft |
Source: Homepath #508820 Report a problem | ||
| 12/16/2015 | Sold | $1,690-97.3%$1/sqft |
Source: Public Record Report a problem | ||
| 11/21/2015 | Price change | $62,000-0.8%$23/sqft |
Source: Homepath #508820 Report a problem | ||
| 10/2/2015 | Listed for sale | -- |
Source: Auction.com Report a problem | ||
| 12/15/2003 | Sold | $62,500+21.6%$23/sqft |
Source: Public Record Report a problem | ||
| 1/18/2002 | Sold | $51,400$19/sqft |
Source: Public Record Report a problem | ||
Public tax history
| Year | Property taxes | Tax assessment |
|---|---|---|
| 2025 | $6,677 | $122,700 |
| 2024 | $6,677 | $122,700 |
| 2023 | $6,677 | $122,700 |
| 2022 | $6,677 +3.4% | $122,700 |
| 2021 | $6,460 +1.5% | $122,700 |
| 2020 | $6,361 +11279.9% | $122,700 |
| 2019 | $56 +1.6% | $122,700 |
| 2018 | $55 | $122,700 |
| 2017 | -- | $122,700 |
| 2016 | -- | $122,700 |
| 2015 | -- | $122,700 |
| 2014 | -- | $122,700 +316.6% |
| 2012 | -- | $29,450 |
| 2011 | -- | $29,450 |
| 2010 | -- | $29,450 |
| 2009 | -- | $29,450 |
| 2008 | -- | $29,450 |
| 2007 | -- | $29,450 |
| 2006 | -- | $29,450 |
| 2005 | -- | $29,450 |
| 2004 | -- | $29,450 |
| 2003 | -- | $29,450 |
Find assessor info on the county website
Neighborhood: West Park Historic District
Nearby homes
- $319,7003 bd3 ba2.1k sqft47 N Jefferson St, Allentown, PA 18102Off Market
- $263,4004 bd1 ba2.4k sqft45 N Jefferson St, Allentown, PA 18102Off Market
- $161,0005 bd2 ba2.2k sqft43 N Jefferson St, Allentown, PA 18102Sold
- $272,9005 bd1 ba2.3k sqft41 N Jefferson St, Allentown, PA 18102Off Market
- $273,1005 bd1 ba2.2k sqft39 N Jefferson St, Allentown, PA 18102Off Market
- $268,1005 bd1 ba2.3k sqft37 N Jefferson St, Allentown, PA 18102Off Market
- $275,0005 bd1 ba2.3k sqft35 N Jefferson St, Allentown, PA 18102Sold
- $335,8004 bd2 ba2.8k sqft44 N 12th St, Allentown, PA 18102Off Market
Nearby schools
GreatSchools rating
- 5/10Brigadier General Anna Mae Hays Elementary SchoolGrades: K-5Distance: 0.3 mi
- 2/10Francis D Raub Middle SchoolGrades: 6-8Distance: 0.7 mi
- 2/10William Allen High SchoolGrades: 9-12Distance: 0.6 mi
Schools provided by the listing agent
- Elementary: McKinley Elementary School
- Middle: Francis D Raub Middle School
- High: William Allen High School
- District: Allentown
Source: GLVR. This data may not be complete. We recommend contacting the local school district to confirm school assignments for this home.
Get a cash offer in 3 minutes
Find out how much your home could sell for in as little as 3 minutes with a no-obligation cash offer.
Estimated market value
$360,100
Get a cash offer in 3 minutes
Find out how much your home could sell for in as little as 3 minutes with a no-obligation cash offer.
Estimated market value
$360,100
- Pennsylvania
- Lehigh County
- Allentown
- 18102
- West Park Historic District
- 49 N Jefferson St
Nearby cities
Nearby neighborhoods
Nearby zip codes
Other Allentown Topics
