Skip main navigation
Off market
  • $733,700

    49 N Lorna Lane, Suffern, NY 10901

    4beds
    2,204sqft
    Single Family Residence, Residential
    Built in 1974
    1.13 Acres Lot
    $733,700 Zestimate®
    $333/sqft
    $5,231 Estimated rent

    Home value

    $733,700

    $697,000 - $770,000

    $5,231/mo

    Zestimate® history
    Loading
    Loading...

    Owner options

    List your home for rent

    $5,231/mo

    Rent Zestimate®

    Find your next renter with Zillow Rental Manager. Plus, with online applications, you can quickly screen prospective tenants – for free.

    Learn more

    $5,231/mo

    Rent Zestimate®

    Refinance and save

    $5,025/mo

    Est. payment

    Refinancing to a lower rate could help reduce your monthly payments and save thousands over the life of the loan.

    See today's rates

    $5,025/mo

    Est. payment

    Explore your selling options

    Work with a Zillow partner agent

    Leverage their expertise and Zillow's premium Showcase listings to get your home seen by more buyers.

    Get started

    List with your own agent

    Get your home in front of millions of buyers by listing it on Zillow.

    Learn how to do it

    Sell it yourself

    Take full control of how buyers see your home on Zillow by listing For Sale by Owner (FSBO).

    List your home

    What's special

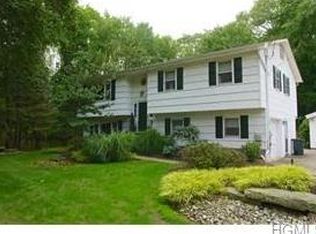
    Looking for Privacy in a sought after neighborhood? Do not let this one pass you by!! Come take a look at this gorgeous bi-level set back from the main road. Situated on 1.13 acres of beautifully manicured land. A modern and updated home featuring 4 bedrooms, master with en suite, four full baths, family room downstairs, hardwood flooring, Corian counter-tops, recessed lighting, sprinkler system, security system, TWO central air units, newly paved driveway are just a few of this homes many desirable traits. Step outside the sliding glass doors from the kitchen to enjoy the beauty and serenity of your own fully fenced back yard. Additionally, this home has a wonderful detached three car garage with room for office space or storage. This is a heated garage with 1200 sq' of space!! Come check out this opportunity before its gone! Additional Information: Amenities:Storage,ParkingFeatures:3 Car Detached,

    This property is off market, which means it's not currently listed for sale or rent on Zillow. This may be different from what's available on other websites or public sources.

    Zillow last checked:

    Listing updated:

    Listed by:

    Dena Cutler 917-232-5283,

    Weichert Realtors 845-624-1700

    Bought with:

    Michal Jacobi, 40JA1165779

    Weichert REALTORS

    David Jacobi, 10401260599

    Weichert REALTORS

    Source: OneKey® MLS as distributed by MLS GRID,MLS#: H4640179MLS Logo

    Facts & features

    Interior

    Bedrooms & bathrooms
    • Bedrooms: 4
    • Bathrooms: 3
    • Full bathrooms: 2
    • 1/2 bathrooms: 1
    Bedroom 1
    • Description: Hardwood flooring, cedar lined closet
    • Level: First
    Bedroom 2
    • Description: hardwood flooring, chair rail, ceiling fan, crown molding
    • Level: First
    Bedroom 3
    • Level: Lower
    Bathroom 1
    • Level: First
    Bathroom 2
    • Level: Lower
    Bathroom 3
    • Description: Full Bath
    • Level: Lower
    Other
    • Description: Hardwood flooring, chair rail, crown molding, celing fan, en suite
    • Level: First
    Dining room
    • Level: First
    Family room
    • Level: Lower
    Kitchen
    • Description: Corian Counter tops,
    • Level: First
    Laundry
    • Level: Lower
    Living room
    • Description: Hardwood Flooring
    • Level: First
    Office
    • Description: Carpet
    • Level: Lower
    Heating
    • Baseboard
    Cooling
    • Central Air, Wall/Window Unit(s)
    Appliances
    • Included: Dishwasher, Dryer, Refrigerator, Washer, Gas Water Heater
    Features
    • Ceiling Fan(s), First Floor Bedroom, Master Downstairs
    • Flooring: Hardwood
    • Basement: Walk-Out Access
    • Attic: Pull Stairs
    Interior area
    • Total structure area: 2,204
    • Total interior livable area: 2,204 sqft

    Property

    Parking
    • Total spaces: 3
    • Parking features: Detached, Driveway, Off Street
    • Has uncovered spaces: Yes
    Features
    • Levels: Two
    • Stories: 2
    • Patio & porch: Deck
    • Exterior features: Awning(s)
    • Has spa: Yes
    • Fencing: Fenced
    Lot
    • Size: 1.13 Acres
    • Features: Level, Sprinklers In Front, Sprinklers In Rear
    • Residential vegetation: Partially Wooded
    Details
    • Parcel number: 392621.055.0200001016.000/0000

    Construction

    Type & style
    • Home type: SingleFamily
    • Architectural style: Ranch
    • Property subtype: Single Family Residence, Residential
    Materials
    • Shingle Siding
    Condition
    • Actual
    • Year built: 1974
    • Major remodel year: 2015

    Utilities & green energy

    • Sewer: Public Sewer
    • Water: Public
    • Utilities for property: Trash Collection Public

    Community & HOA

    HOA
    • Has HOA: No
    Location
    • Region: Suffern

    Financial & listing details

    • Price per square foot: $333/sqft
    • Tax assessed value: $63,300
    • Annual tax amount: $17,425
    • Date on market: 6/2/2023
    • Listing agreement: Exclusive Right To Sell
    • Listing terms: Cash

    Price history

    DateEventPrice
    3/16/2026Listing removed$750,000$340/sqft
    Source: OneKey® MLS as distributed by MLS GRID #912998 Report a problem
    1/19/2026Price change$750,000-6.1%$340/sqft
    Source: OneKey® MLS as distributed by MLS GRID #912998 Report a problem
    12/30/2025Listed for sale$799,000$363/sqft
    Source: OneKey® MLS as distributed by MLS GRID #912998 Report a problem
    11/6/2025Listing removed$799,000$363/sqft
    Source: OneKey® MLS as distributed by MLS GRID #912998 Report a problem
    9/18/2025Listed for sale$799,000+59.8%$363/sqft
    Source: OneKey® MLS as distributed by MLS GRID #912998 Report a problem
    5/1/2017Sold$500,000$227/sqft
    Source: OneKey® MLS as distributed by MLS GRID #H4640179 Report a problem

    Public tax history

    Tax history is unavailable.

    Neighborhood: 10901

    Nearby schools

    GreatSchools rating
    Schools provided by the listing agent
    • Elementary: Cherry Lane Elementary School
    • Middle: Suffern Middle School
    • High: Suffern Senior High School

    Source: OneKey® MLS as distributed by MLS GRID. This data may not be complete. We recommend contacting the local school district to confirm school assignments for this home.

    Get a cash offer in 3 minutes
    Find out how much your home could sell for in as little as 3 minutes with a no-obligation cash offer.
    Estimated market value
    $733,700
    Get a cash offer in 3 minutes
    Find out how much your home could sell for in as little as 3 minutes with a no-obligation cash offer.
    Estimated market value
    $733,700