Skip main navigation
Off market
Street View
  • $1,002,300

    49 N Shore Cir, Locust Hill, VA 23092

    3beds
    3,469sqft
    Detached
    Built in 2000
    1.4 Acres Lot
    $1,002,300 Zestimate®
    $289/sqft
    $4,058 Estimated rent

    Home value

    $1,002,300

    $912,000 - $1.10M

    $4,058/mo

    Zestimate® history
    Loading
    Loading...

    Owner options

    List your home for rent

    $4,058/mo

    Rent Zestimate®

    Find your next renter with Zillow Rental Manager. Plus, with online applications, you can quickly screen prospective tenants – for free.

    Learn more

    $4,058/mo

    Rent Zestimate®

    Refinance and save

    $5,821/mo

    Est. payment

    Refinancing to a lower rate could help reduce your monthly payments and save thousands over the life of the loan.

    See today's rates

    $5,821/mo

    Est. payment

    Explore your selling options

    Work with a Zillow partner agent

    Leverage their expertise and Zillow's premium Showcase listings to get your home seen by more buyers.

    Get started

    List with your own agent

    Get your home in front of millions of buyers by listing it on Zillow.

    Learn how to do it

    Sell it yourself

    Take full control of how buyers see your home on Zillow by listing For Sale by Owner (FSBO).

    List your home

    What's special

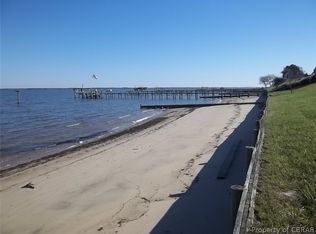
    WATERFRONT PROPERTY ON THE RAPPAHANNOCK RIVER! This Immaculate Home Features Almost 3,500 Square Feet w/ 180 Degree Shoreline With Its Own Sandy Beach Area! Spacious Foyer Takes You Into the Open Floor Plan w/ a Two Story Family Room w/ Wood Floors, Corner Gas FP & French Doors to the Rear Deck, Dining Area w/ Wood Floors & French Doors to the Florida Room, Kitchen w/ Wood Floors, Breakfast Bar, Island w/ Gas Cooking Range, Wall Oven, Sink w/ a Reverse Osmosis System & Built-In Bookcases. Two First Floor Masters; Both w/ French Doors Leading to the Rear Deck Plus an Additional Bedroom, Full Bath & Half Bath. The 2nd Level Offers a Huge Rec/Media Room. Other Amenities Include Two Zone Heating & Cooling w/ a Propane Back-Up Heating System, Two Car Attached Garage, Paved Drive & Detached Storage Shed. All of the Windows on the Back of the Home Gives Great Views of the Shoreline At All Times! Enjoy Relaxing on the Huge Rear Deck or the Hot Tub & Stare At The Most Beautiful Sunsets! This Truly is One of a Kind Property "MILLION DOLLAR VIEW". The Owner Will Credit Purchaser $15K For A New Dock At Closing w/ An Acceptable Offer! Don't Miss On This Move In Ready Home!

    This property is off market, which means it's not currently listed for sale or rent on Zillow. This may be different from what's available on other websites or public sources.

    Facts & features

    Interior

    Bedrooms & bathrooms
    • Bedrooms: 3
    • Bathrooms: 4
    • Full bathrooms: 3
    • 1/2 bathrooms: 1
    • Main level bathrooms: 3
    Heating
    • Heat pump, Electric
    Cooling
    • Central
    Appliances
    • Included: Dishwasher, Microwave, Refrigerator
    Features
    • Ceiling Fan(s), Pantry, Walk-In Closet(s), Dining Area, Cathedral Ceiling(s), Loft, 1st Floor Master Bedroom, MBR Bath, Built In Cabinet/Bookcases, 1st Floor Bedrm W/ Full Bath, Addl 1st Floor Master
    • Flooring: Tile, Carpet, Hardwood
    • Doors: Insulated Doors
    • Windows: Skylight(s)
    • Basement: None
    • Attic: Walk-In
    • Has fireplace: Yes
    • Fireplace features: Gas
    Interior area
    • Structure area source: Per Tax
    • Total interior livable area: 3,469 sqft

    Property

    Parking
    • Total spaces: 2
    • Parking features: Garage - Attached
    Features
    • Patio & porch: Deck
    • Exterior features: Cement / Concrete
    • Has spa: Yes
    • Spa features: Private
    • Waterfront features: River, Waterfront, Beach, River Front, Access, MLW 4-6 Ft
    • Body of water: Rappahannock
    • Frontage type: River
    • Frontage length: 0.0000
    Lot
    • Size: 1.40 Acres
    • Features: Waterfront, Cul-de-Sac, Dead End Street
    Details
    • Additional structures: Storage Shed Detached
    • Parcel number: 28154
    • Zoning: R
    • Zoning description: R
    • Other equipment: Generator, Generator Wired

    Construction

    Type & style
    • Home type: SingleFamily
    • Architectural style: Cape
    • Property subtype: Detached
    Materials
    • concrete
    • Foundation: Other
    • Roof: Composition
    Condition
    • Year built: 2000

    Utilities & green energy

    • Sewer: Conventional Septic
    • Water: Well

    Community & neighborhood

    Location
    • Region: Locust Hill

    HOA & financial

    HOA
    • Has HOA: Yes
    • HOA fee: $33 monthly
    • Services included: Common Area, Water Access

    Other

    Other facts
    • Flooring: Wood, Tile-Ceramic, Carpet-W-W
    • WaterSource: Well
    • WaterfrontFeatures: River, Waterfront, Beach, River Front, Access, MLW 4-6 Ft
    • FrontageType: River
    • Appliances: Dishwasher, Refrigerator, Microwave, Ice Maker, Electric Water Heater, Wall Oven, Gas Cooking
    • FireplaceYN: true
    • InteriorFeatures: Ceiling Fan(s), Pantry, Walk-In Closet(s), Dining Area, Cathedral Ceiling(s), Loft, 1st Floor Master Bedroom, MBR Bath, Built In Cabinet/Bookcases, 1st Floor Bedrm W/ Full Bath, Addl 1st Floor Master
    • Heating: Electric, Heat Pump, 2 Zoned Heat
    • AttachedGarageYN: true
    • SpaYN: true
    • Zoning: R
    • HeatingYN: true
    • PatioAndPorchFeatures: Deck
    • CoolingYN: true
    • GarageYN: 1
    • AssociationYN: 1
    • FireplaceFeatures: Gas
    • FireplacesTotal: 1
    • RoomsTotal: 10
    • WaterfrontYN: true
    • ConstructionMaterials: Frame, Cement Lapbox
    • Roof: Composition
    • LotFeatures: Waterfront, Cul-de-Sac, Dead End Street
    • HomeWarrantyYN: True
    • Basement: Crawl Space
    • MainLevelBathrooms: 3
    • FarmLandAreaUnits: Square Feet
    • DoorFeatures: Insulated Doors
    • Cooling: Central Air, 2 Zoned AC
    • YearBuiltDetails: Actual
    • ArchitecturalStyle: Cape
    • AssociationFeeIncludes: Common Area, Water Access
    • ParkingFeatures: Off Street, Paved
    • WindowFeatures: Skylight(s)
    • SpaFeatures: Private
    • Attic: Walk-In
    • OtherEquipment: Generator, Generator Wired
    • ZoningDescription: R
    • PropertySubType: Detached
    • FrontageLength: 0.0000
    • BuildingAreaSource: Per Tax
    • OtherStructures: Storage Shed Detached
    • Sewer: Conventional Septic
    • BelowGradeFinishedAreaSource: Per Tax
    • WaterBodyName: Rappahannock
    • MlsStatus: Pending

    Price history

    DateEventPrice
    5/18/2020Sold$664,950-1.5%$192/sqft
    Source: CVRMLS #2006194 Report a problem
    3/1/2020Pending sale$674,950$195/sqft
    Source: ERA Woody Hogg & Assoc. #2006194 Report a problem
    2/28/2020Listed for sale$674,950$195/sqft
    Source: ERA Woody Hogg & Assoc #2006194 Report a problem

    Public tax history

    YearProperty taxesTax assessment
    2024$4,995 $818,800
    2023$4,995 $818,800
    2022$4,995 +15.2%$818,800 +17.1%
    2021$4,337 $699,500
    2020$4,337 +10.7%$699,500
    2018$3,917 $699,500
    2017-- $699,500 +4.5%
    2016-- $669,600
    2015-- --
    2014-- --
    2013-- --
    2012-- --
    2010-- --

    Find assessor info on the county website

    Neighborhood: 23092

    Nearby schools

    GreatSchools rating
    Schools provided by the listing agent
    • Elementary: Middlesex
    • Middle: Saint Clare Walker
    • High: Middlesex

    Source: The MLS. This data may not be complete. We recommend contacting the local school district to confirm school assignments for this home.

    Get pre-qualified for a loan
    At Zillow Home Loans, we can pre-qualify you in as little as 5 minutes with no impact to your credit score.

    An equal housing lender. NMLS #10287.