Skip main navigation
Pending
  • Price cut: $40.1K (6/2)
    $748,888

    49 Nettle Ct, Oakley, CA 94561

    4beds
    2,592sqft
    : 
    Loading
    Get pre-qualified
    Residential, Single Family Residence
    Built in 2006
    5,662 Square Feet Lot
    $738,900 Zestimate®
    $289/sqft
    $-- HOA

    What's special

    Modern soaking tubWine fridgeAmple cabinetryThoughtful upgrades throughoutConvenient downstairs bedroomStainless steel appliancesGranite countertops
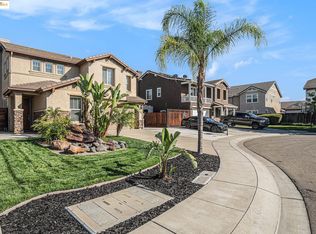
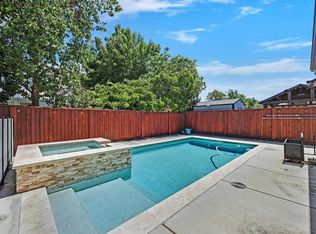
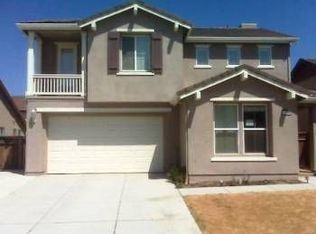
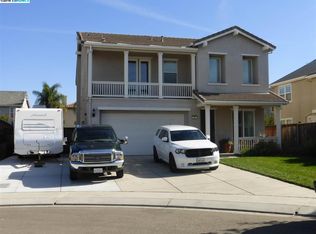
    Beautifully maintained 4 bedroom, 3 bath home located in a desirable Oakley neighborhood. The main level includes a convenient downstairs bedroom, ideal for guests or multi-generational living. The modern kitchen features granite countertops, stainless steel appliances, wine fridge and ample cabinetry, opening to two separate family areas that provide flexible living and entertaining space. Upstairs offers 3 additional bedrooms plus a large family/loft area. The primary bedroom is exceptionally spacious, providing enough room for a corner home office or private retreat. The primary bath includes a double-sink vanity, modern soaking tub, and a rain shower for a spa-style experience. The backyard is well landscaped and includes 2 storage sheds, a BBQ area with covered shelter, and a doggie-door setup that leads from the home to the garage and out to the side yard, ideal for pet owners. This home is walking distance to Magnolia Park and Almond Grove Elementary School, offering convenience for families and outdoor activities. Move-in ready with thoughtful upgrades throughout, this home provides comfort, space, and functionality in a great Oakley location.
    42 days
    |
    382
    |
    18
    |

    Zillow last checked:

    Listing updated:

    Listed by:

    Scott Mostoller DRE #02282576 571-334-5104,

    Exp Realty Of Northern Ca, Inc

    Source: CCAR,MLS#: 41136156MLS Logo

      Facts & features

      Interior

      Bedrooms & bathrooms
      • Bedrooms: 4
      • Bathrooms: 3
      • Full bathrooms: 3
      Rooms
      • Room types: 2 Bedrooms, 2 Baths, Primary Bedrm Suite - 1, Family Room, Workshop
      Bathroom
      • Features: Bidet, Shower Over Tub, Stall Shower, Sunken Tub, Updated Baths, Closet, Marble, Multiple Shower Heads
      Kitchen
      • Features: Dishwasher, Microwave, Range/Oven Free Standing
      Heating
      • Zoned
      Cooling
      • Ceiling Fan(s), Central Air
      Appliances
      • Included: Dishwasher, Microwave, Free-Standing Range, Dryer, Washer
      • Laundry: Laundry Room, Sink
      Features
      • Flooring: Laminate, Tile
      • Has fireplace: Yes
      • Fireplace features: Living Room
      Interior area
      • Total structure area: 2,592
      • Total interior livable area: 2,592 sqft

      Property

      Parking
      • Total spaces: 2
      • Parking features: Attached, Garage Door Opener
      • Attached garage spaces: 2
      Features
      • Levels: Two
      • Stories: 2
      • Pool features: None
      • Fencing: Fenced
      Lot
      • Size: 5,662 Square Feet
      • Features: Back Yard
      Details
      • Parcel number: 0345200208
      • Special conditions: Standard

      Construction

      Type & style
      • Home type: SingleFamily
      • Architectural style: Contemporary
      • Property subtype: Residential, Single Family Residence
      Materials
      • Stucco
      • Roof: Tile
      Condition
      • Existing
      • New construction: No
      • Year built: 2006

      Utilities & green energy

      • Electric: No Solar
      • Sewer: Public Sewer
      • Water: Public

      Community & HOA

      Community
      • Subdivision: Magnolia Park
      HOA
      • Has HOA: No
      Location
      • Region: Oakley

      Financial & listing details

      • Price per square foot: $289/sqft
      • Tax assessed value: $745,000
      • Annual tax amount: $14,283
      • Date on market: 5/27/2026

        Estimated market value

        $738,900

        $702,000 - $776,000

        $3,762/mo

        Price history

        DateEventPrice
        6/26/2026Pending sale$748,888$289/sqft
        Source: CCAR #41136156 Report a problem
        6/2/2026Price change$748,888-5.1%$289/sqft
        Source: CCAR #41136156 Report a problem
        5/27/2026Listed for sale$789,000-5.1%$304/sqft
        Source: CCAR #41136156 Report a problem
        9/7/2021Sold$831,000+155.7%$321/sqft
        Source: CCAR #40958640 Report a problem
        11/14/2008Sold$325,000+1.6%$125/sqft
        Source: Public Record Report a problem
        10/8/2008Price change$320,000-14.7%$123/sqft
        Source: Keller Williams Realty #40362247 Report a problem
        9/23/2008Listed for sale$375,000-18.8%$145/sqft
        Source: Keller Williams Realty #40362247 Report a problem
        11/7/2007Sold$461,662$178/sqft
        Source: Public Record Report a problem

        Public tax history

        YearProperty taxesTax assessment
        2025$14,283 +1.9%$745,000 +2.3%
        2024$14,022 +1.6%$728,000 +2.1%
        2023$13,807 -7.9%$713,000 -14.2%
        2022$14,993 +53.6%$831,000 +114.9%
        2021$9,760 +2.5%$386,637 +1%
        2020$9,519 +2.6%$382,674 +2%
        2019$9,279 +3.4%$375,171 +2%
        2018$8,974 +3.4%$367,816 +2%
        2017$8,677 +4%$360,605 +2%
        2016$8,342 +1%$353,536 +1.5%
        2015$8,256 $348,227 +2%
        2014$8,256 $341,407 +18.5%
        2013-- $288,000 +15%
        2012-- $250,500 -4.9%
        2011-- $263,500 -5.9%
        2010-- $280,000 -13.8%
        2009-- $325,000 -19.4%
        2008-- $403,000 -25.9%
        2007-- $543,500

        Find assessor info on the county website

        Monthly payment

        Est. payment

        Payment breakdown

        Explore the cost of this home by adjusting the details. Changes won't be saved.
        All calculations are estimates and provided by Zillow, Inc. for informational purposes only. Actual amounts may vary.
        HOA fees may include property taxes on listings classified as Co-Ops. Contact the listing agent and/or owner for fee details.
        Mortgage interest rates are dependent on a number of factors, including credit score, down payment, and repayment length. Interest rate data provided by Zillow Group Marketplace, Inc. as of 1/1/1970 from various mortgage lenders with which we have lead or other similar arrangements; the Estimated Payment is an average of those rates.
        See how much you could borrow to make a competitive offer.

        Climate risks

        Neighborhood: 94561

        Getting around

        44 / 100
        Car-Dependent
        58 / 100
        Bikeable

        Nearby schools

        GreatSchools rating
        Schools provided by the listing agent
        • District: Oakley (925) 625-0700

        Source: CCAR. This data may not be complete. We recommend contacting the local school district to confirm school assignments for this home.

        A local agent can set up tours, give advice and negotiate with sellers.

        Browse local experts

        Similar homes

        Skip to the end of the carouselSkip to the beginning of the carousel
          1. Local buyer's agents are ready to help