Skip main navigation
Sold for $360,000
  • $360,000

    49 Niblick Ct, Martinsburg, WV 25405

    4beds
    2,800sqft
    Single Family Residence
    Built in 2003
    8,276 Square Feet Lot
    $393,400 Zestimate®
    $129/sqft
    $2,537 Estimated rent

    Home value

    $393,400

    $374,000 - $413,000

    $2,537/mo

    Zestimate® history
    Loading
    Loading...

    Owner options

    List your home for rent

    $2,537/mo

    Rent Zestimate®

    Find your next renter with Zillow Rental Manager. Plus, with online applications, you can quickly screen prospective tenants – for free.

    Learn more

    $2,537/mo

    Rent Zestimate®

    Refinance and save

    $1,734/mo

    Est. payment

    Refinancing to a lower rate could help reduce your monthly payments and save thousands over the life of the loan.

    See today's rates

    $1,734/mo

    Est. payment

    Explore your selling options

    Work with a Zillow partner agent

    Leverage their expertise and Zillow's premium Showcase listings to get your home seen by more buyers.

    Get started

    List with your own agent

    Get your home in front of millions of buyers by listing it on Zillow.

    Learn how to do it

    Sell it yourself

    Take full control of how buyers see your home on Zillow by listing For Sale by Owner (FSBO).

    List your home

    What's special

    Cozy gas fireplaceUnfinished utility roomClose to shoppingOpen concept kitchenCul-de-sac streetPicnic pavilionsTot lots
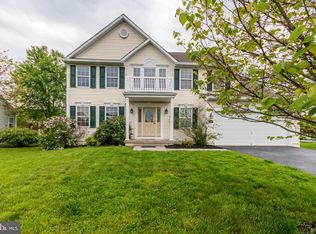
    Price Improvement!!! Welcome to 49 Niblick Court, a stunning 4-bedroom, 3.5-bathroom Hemlock model home on a cul-de-sac street in the highly sought-after Stonebridge community of Martinsburg, WV. Perfect for first-time home buyers and expanding families, this spacious house offers 2,800 finished square feet of living space, including a finished basement with a full bath and walk-up outside entrance. Level back yard is perfect for a playset or a game of football, and can easily be fenced in. The open concept kitchen, breakfast nook, and family room feature a cozy gas fireplace, making it the perfect space for entertaining and family gatherings. The upgraded kitchen boasts newer GE slate-colored appliances, a 5-burner gas stove with griddle, ample cabinet space, and a center island that makes meal prep a breeze. Enjoy formal dinners in the separate dining room, or opt for a more casual meal in the breakfast nook. The upper level offers four bedrooms and two bathrooms, including a sunny and spacious primary suite. The primary bath features dual vanity sinks and two showers, ensuring busy mornings are hassle-free. The finished basement provides additional living space and an unfinished utility room for storage or future expansion. Stonebridge community amenities include an outdoor pool, tennis/pickleball courts, tot lots, walking paths, picnic pavilions, and access to Opequon Creek. Plus, a 9-hole golf course and driving range opening soon, with a restaurant and lounge already open. Conveniently located minutes from the VA hospital, Route 9, I-81, and the commuter train, this home is also close to shopping and the 10.5-mile West Virginia Route 9 Bike Path. Recent updates include a new roof, hot water heater, HVAC, washer/dryer in 2019, new paint & whole house carpet in 2021, and new GE kitchen appliances in 2014. One year home warranty included! Don't miss the opportunity to make this beautiful house your forever home!

    Zillow last checked:

    Listing updated:

    Listed by:

    Jodee Arndt 540-686-0572,

    Long & Foster Real Estate, Inc.

    Bought with:

    Kevin Drake, WVS180300389

    Coldwell Banker Premier

    Source: Bright MLS,MLS#: WVBE2023722MLS Logo

    Facts & features

    Interior

    Bedrooms & bathrooms
    • Bedrooms: 4
    • Bathrooms: 4
    • Full bathrooms: 3
    • 1/2 bathrooms: 1
    • Main level bathrooms: 1
    Rooms
    • Room types: Dining Room, Primary Bedroom, Bedroom 2, Bedroom 3, Bedroom 4, Kitchen, Family Room, Breakfast Room, Recreation Room, Utility Room, Full Bath
    Basement
    • Description: Percent Finished: 75.0
    • Area: 520
    Heating
    • Heat Pump, Natural Gas
    Cooling
    • Central Air, Electric
    Appliances
    • Included: Microwave, Dishwasher, Disposal, Dryer, Exhaust Fan, Refrigerator, Stainless Steel Appliance(s), Cooktop, Washer, Water Heater, Gas Water Heater
    • Laundry: In Basement, Washer In Unit, Dryer In Unit
    Features
    • Breakfast Area, Ceiling Fan(s), Chair Railings, Combination Kitchen/Living, Crown Molding, Family Room Off Kitchen, Open Floorplan, Formal/Separate Dining Room, Kitchen Island, Kitchen - Table Space, Pantry, Primary Bath(s), Walk-In Closet(s), 9'+ Ceilings
    • Flooring: Luxury Vinyl, Carpet, Wood
    • Doors: Sliding Glass
    • Windows: Insulated Windows
    • Basement: Full,Connecting Stairway,Heated,Improved,Interior Entry,Exterior Entry,Partially Finished,Concrete,Sump Pump,Walk-Out Access
    • Number of fireplaces: 1
    • Fireplace features: Mantel(s), Gas/Propane
    Interior area
    • Total structure area: 2,800
    • Total interior livable area: 2,800 sqft
    • Finished area above ground: 2,280
    • Finished area below ground: 520

    Property

    Parking
    • Total spaces: 4
    • Parking features: Garage Faces Front, Garage Door Opener, Asphalt, Driveway, Attached
    • Attached garage spaces: 2
    • Uncovered spaces: 2
    Accessibility
    • Accessibility features: None
    Features
    • Levels: Two
    • Stories: 2
    • Patio & porch: Deck, Porch
    • Pool features: None
    Lot
    • Size: 8,276 Square Feet
    • Features: Front Yard, Rear Yard, Level, Middle Of Block
    Details
    • Additional structures: Above Grade, Below Grade
    • Parcel number: 01 6M014200000000
    • Zoning: 101
    • Special conditions: Standard

    Construction

    Type & style
    • Home type: SingleFamily
    • Architectural style: Colonial
    • Property subtype: Single Family Residence
    Materials
    • Vinyl Siding
    • Foundation: Concrete Perimeter
    • Roof: Architectural Shingle
    Condition
    • Excellent
    • New construction: No
    • Year built: 2003
    Details
    • Builder model: HEMLOCK

    Utilities & green energy

    • Electric: 200+ Amp Service
    • Sewer: Public Sewer
    • Water: Public
    • Utilities for property: Cable Available, Electricity Available, Natural Gas Available, Phone Available, Cable

    Community & HOA

    Community
    • Subdivision: Stonebridge
    HOA
    • Has HOA: Yes
    • Amenities included: Basketball Court, Bike Trail, Common Grounds, Jogging Path, Picnic Area, Pool, Tennis Court(s), Tot Lots/Playground
    • Services included: Common Area Maintenance, Management, Pool(s), Reserve Funds, Road Maintenance, Snow Removal
    • HOA fee: $62 monthly
    • HOA name: STONEBRIDGE PROPERTY OWNERS ASSOCIATION
    Location
    • Region: Martinsburg
    • Municipality: Arden District

    Financial & listing details

    • Price per square foot: $129/sqft
    • Tax assessed value: $241,600
    • Annual tax amount: $1,687
    • Date on market: 11/9/2023
    • Listing agreement: Exclusive Right To Sell
    • Listing terms: Cash,Conventional,FHA,USDA Loan,VA Loan
    • Inclusions: Washer & Dryer Big Screen Tv In Basement
    • Ownership: Fee Simple
    • Road surface type: Paved

    Price history

    DateEventPrice
    12/29/2023Sold$360,000-2.7%$129/sqft
    Source: Bright MLS #WVBE2023722 Report a problem
    12/27/2023Pending sale$370,000$132/sqft
    Source: Bright MLS #WVBE2023722 Report a problem
    12/12/2023Contingent$370,000$132/sqft
    Source: Bright MLS #WVBE2023722 Report a problem
    11/24/2023Price change$370,000-1.9%$132/sqft
    Source: Bright MLS #WVBE2023722 Report a problem
    11/9/2023Listed for sale$377,000+64%$135/sqft
    Source: Bright MLS #WVBE2023722 Report a problem
    1/20/2009Listing removed$229,900$82/sqft
    Source: Coldwell Banker** #BE6915060 Report a problem
    12/15/2008Price change$229,900-4.2%$82/sqft
    Source: Coldwell Banker** #BE6915060 Report a problem
    11/9/2008Listed for sale$240,000$86/sqft
    Source: Coldwell Banker** #BE6915060 Report a problem

    Public tax history

    YearProperty taxesTax assessment
    2025$2,316 +18.7%$190,500 +19.8%
    2024$1,952 -1%$159,060 +2%
    2023$1,972 +16.9%$156,000 +7.6%
    2022$1,687 $144,960 +4.9%
    2021-- $138,180 +3.7%
    2020-- $133,260 +3.2%
    2019$1,527 +0.6%$129,180 +0.7%
    2018$1,518 +0.1%$128,220 +0.7%
    2017$1,517 +1.3%$127,320 +2.3%
    2016$1,497 +12.7%$124,500 +15.7%
    2015$1,328 +3%$107,580 +3.3%
    2014$1,290 +5.3%$104,160 +2.7%
    2013$1,225 $101,400 +2.2%
    2012$1,225 -1.1%$99,180 -1.7%
    2011$1,238 -22.5%$100,920 -24.5%
    2010$1,599 +1%$133,620 -5.4%
    2009$1,583 -13.2%$141,300 -14.5%
    2008$1,823 -11.4%$165,300 -11.1%
    2007$2,056 +12.2%$186,000 +15.7%
    2006$1,832 +13.3%$160,740 +19.6%
    2005$1,617 $134,400 +460%
    2004-- $24,000 +33.3%
    2003-- $18,000
    Find assessor info on the county website

    Neighborhood: 25405

    Nearby schools

    GreatSchools rating
    Schools provided by the listing agent
    • District: Berkeley County Schools

    Source: Bright MLS. This data may not be complete. We recommend contacting the local school district to confirm school assignments for this home.

    Get a cash offer in 3 minutes
    Find out how much your home could sell for in as little as 3 minutes with a no-obligation cash offer.
    Estimated market value
    $393,400
    Get a cash offer in 3 minutes
    Find out how much your home could sell for in as little as 3 minutes with a no-obligation cash offer.
    Estimated market value
    $393,400