Skip main navigation
Pending
  • Price cut: $2K (5/6)
    $257,000

    49 Nonnington Way Homesite 114, Taylors, SC 29687

    3beds
    1,697sqft
    : 
    Loading
    Get pre-qualified
    Townhouse, Residential
    Built in 2026
    1,742 Square Feet Lot
    $256,300 Zestimate®
    $151/sqft
    $-- HOA

    What's special

    Two-story townhomesTwo to three bedrooms
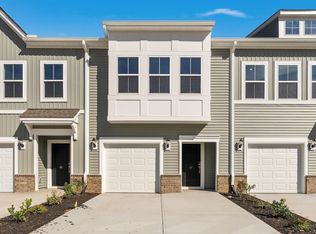
    Welcome to Edwards Station in Taylors, SC! Edwards Station offers the perfect blend of comfort, style, and accessibility. Our thoughtfully designed two-story townhomes feature two to three bedrooms and boast just under 1,700 square feet of spacious living space, providing you with the ideal backdrop to create lasting memories. Convenience is key at Edwards Station. With shopping and dining options just a stone's throw away, and the bustling city of Greenville a mere six miles from your doorstep, you'll find everything you need right at your fingertips. Say goodbye to the hassle of long commutes and hello to more time for the things that matter most. Embrace a lifestyle of ease and relaxation with our low maintenance living concept. Spend less time on chores and more time doing what you love, whether it's exploring the local community or simply unwinding in the comfort of your own home. At Edwards Station, you're not just buying a townhome – you're investing in a lifestyle. Join us and discover the perfect blend of modern living and small-town charm! (Home and community information including pricing, included features, HOA fees, availability of homes, lots and amenities are subject to change. Property taxes are estimated and are subject to change at any time without notice. Square footages are approximate. Pictures, photographs, colors, features, and sizes are for illustration purposes only and will vary from the homes as built).
    167 days
    |
    10
    |
    4
    |

    Zillow last checked:

    Listing updated:

    Listed by:

    Kevin Chapman 843-450-7994,

    Mungo Homes Properties, LLC

    Source: Greater Greenville AOR,MLS#: 1580242MLS Logo

      Facts & features

      Interior

      Bedrooms & bathrooms
      • Bedrooms: 3
      • Bathrooms: 3
      • Full bathrooms: 2
      • 1/2 bathrooms: 1
      Primary bedroom
      • Area: 208
      • Dimensions: 16 x 13
      Bedroom 2
      • Area: 108
      • Dimensions: 9 x 12
      Bedroom 3
      • Area: 108
      • Dimensions: 9 x 12
      Primary bathroom
      • Features: Double Sink, Full Bath, Tub/Shower, Walk-In Closet(s)
      • Level: Second
      Kitchen
      • Area: 171
      • Dimensions: 19 x 9
      Living room
      • Area: 247
      • Dimensions: 19 x 13
      Heating
      • Forced Air
      Cooling
      • Central Air
      Appliances
      • Included: Dishwasher, Disposal, Gas Oven, Microwave, Tankless Water Heater
      • Laundry: 2nd Floor, Laundry Closet
      Features
      • High Ceilings, Ceiling Smooth, Granite Counters, Walk-In Closet(s), Countertops – Quartz
      • Flooring: Carpet, Vinyl, Luxury Vinyl
      • Basement: None
      • Attic: Pull Down Stairs,Storage
      • Has fireplace: No
      • Fireplace features: None
      Interior area
      • Total interior livable area: 1,697 sqft

      Property

      Parking
      • Total spaces: 1
      • Parking features: Attached, Concrete
      • Attached garage spaces: 1
      • Has uncovered spaces: Yes
      Features
      • Levels: Two
      • Stories: 2
      • Patio & porch: Patio
      Lot
      • Size: 1,742 Square Feet
      • Dimensions: 22 x 85
      • Features: 1/2 Acre or Less
      • Topography: Level
      Details
      • Parcel number: T002020112800

      Construction

      Type & style
      • Home type: Townhouse
      • Architectural style: Traditional
      • Property subtype: Townhouse, Residential
      Materials
      • Vinyl Siding
      • Foundation: Slab
      • Roof: Architectural
      Condition
      • New Construction
      • New construction: Yes
      • Year built: 2026
      Details
      • Builder model: Dahlia
      • Builder name: Mungo Homes

      Utilities & green energy

      • Sewer: Public Sewer
      • Water: Public

      Community & HOA

      Community
      • Features: Common Areas, Street Lights, Lawn Maintenance, Dog Park, Landscape Maintenance
      • Security: Smoke Detector(s)
      • Subdivision: Edwards Station
      HOA
      • Has HOA: Yes
      • Services included: Maintenance Structure, Maintenance Grounds, Trash, Termite Contract, Restrictive Covenants, Yard Irrigation
      Location
      • Region: Taylors

      Financial & listing details

      • Price per square foot: $151/sqft
      • Date on market: 1/28/2026

        Estimated market value

        $256,300

        $243,000 - $269,000

        $1,991/mo

        Price history

        DateEventPrice
        6/21/2026Pending sale$257,000$151/sqft
        Source: Greater Greenville AOR #1580242 Report a problem
        5/6/2026Price change$257,000-0.8%$151/sqft
        Source: Greater Greenville AOR #1580242 Report a problem
        3/21/2026Price change$259,000+0.8%$153/sqft
        Source: Greater Greenville AOR #1580242 Report a problem
        2/14/2026Price change$257,000-0.8%$151/sqft
        Source: Greater Greenville AOR #1580242 Report a problem
        1/28/2026Listed for sale$259,000$153/sqft
        Source: Greater Greenville AOR #1580242 Report a problem

        Public tax history

        Tax history is unavailable.

        Monthly payment

        Est. payment

        Payment breakdown

        Explore the cost of this home by adjusting the details. Changes won't be saved.
        All calculations are estimates and provided by Zillow, Inc. for informational purposes only. Actual amounts may vary.
        HOA fees may include property taxes on listings classified as Co-Ops. Contact the listing agent and/or owner for fee details.
        Mortgage interest rates are dependent on a number of factors, including credit score, down payment, and repayment length. Interest rate data provided by Zillow Group Marketplace, Inc. as of 1/1/1970 from various mortgage lenders with which we have lead or other similar arrangements; the Estimated Payment is an average of those rates.
        See how much you could borrow to make a competitive offer.

        Climate risks

        Neighborhood: 29687

        Getting around

        36 / 100
        Car-Dependent
        22 / 100
        Somewhat Bikeable

        Nearby schools

        GreatSchools rating
        Schools provided by the listing agent
        • Elementary: Brook Glenn
        • Middle: Northwood
        • High: Riverside

        Source: Greater Greenville AOR. This data may not be complete. We recommend contacting the local school district to confirm school assignments for this home.

        A local agent can set up tours, give advice and negotiate with sellers.

        A local lender can help you make sure your offer is ready when you are.

        Browse local experts

        Similar homes