Skip main navigation
Off market
Street View
  • $2,355,100

    49 Norcliff Ln, Fairfield, CT 06824

    3beds
    2,974sqft
    SingleFamily
    Built in 2014
    0.39 Acres Lot
    $2,355,100 Zestimate®
    $792/sqft
    $7,776 Estimated rent

    Home value

    $2,355,100

    $2.19M - $2.54M

    $7,776/mo

    Zestimate® history
    Loading
    Loading...

    Owner options

    List your home for rent

    $7,776/mo

    Rent Zestimate®

    Find your next renter with Zillow Rental Manager. Plus, with online applications, you can quickly screen prospective tenants – for free.

    Learn more

    $7,776/mo

    Rent Zestimate®

    Refinance and save

    $13,273/mo

    Est. payment

    Refinancing to a lower rate could help reduce your monthly payments and save thousands over the life of the loan.

    See today's rates

    $13,273/mo

    Est. payment

    Explore your selling options

    Work with a Zillow partner agent

    Leverage their expertise and Zillow's premium Showcase listings to get your home seen by more buyers.

    Get started

    List with your own agent

    Get your home in front of millions of buyers by listing it on Zillow.

    Learn how to do it

    Sell it yourself

    Take full control of how buyers see your home on Zillow by listing For Sale by Owner (FSBO).

    List your home

    What's special

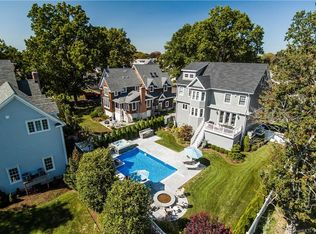
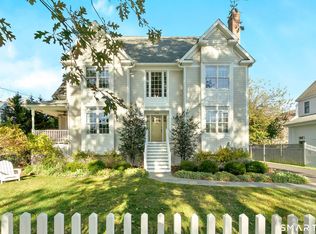
    Welcome to 49 Norcliff Lane...a true beach GEM location. People line up to live on this amazing side street just 2 blocks go LI Sound & a short walk to our bustling downtown, train & marina and walk w/schoolmates to Roger Sherman Elementary. We had you at curb appeal but wait till you step inside. Beautiful, sunfilled open floor plan w/living rm/office w/French doors & builtins, state-of-the-art oversized eat-in-kitchen w/SS appl's, granite, wet bar, island, built-in frig & white cabinetry that flows seemlessly to the large great rm w/gas fpl & sliders to your deck overlooking the backyard oasis, an adjoining dining rm & den/4th bedrm & full bathrm completes the first floor. The second floor features a gorgeous master bedrm suite w/tray ceiling, sliders to your private balcony/deck, stunning walk-in closet & luxury marble bathrm w/dual vanity soaking tub & separate shower, two additional large bedrms w/amazing closets, large convenient laundry rm & pull down attic with expansion potential finishes the second level. Lower level includes garage w/parking for 4 cars and an incredible mudrm, exercise space & barbeque prep area (a multi-functional area). One of the largest lots (0.39 acre) featuring a beautiful professionally landscaped property w/preserved wild planting area, crushed stone patio & full new irrigation including raised planting beds. Room for a pool. FEMA Compliant. All new California closets throughout. Move right or expand. See agent for list of improvements.

    This property is off market, which means it's not currently listed for sale or rent on Zillow. This may be different from what's available on other websites or public sources.
    Facts & features

    Interior

    Bedrooms & bathrooms
    • Bedrooms: 3
    • Bathrooms: 3
    • Full bathrooms: 3
    Heating
    • Forced air, Gas
    Cooling
    • Central
    Appliances
    • Included: Dishwasher, Dryer, Microwave, Range / Oven, Washer
    • Laundry: Upper Level, Large 2nd Floor Laundry Room
    Features
    • Mud Room, Foyer, Exercise Room
    • Doors: French Doors
    • Windows: Thermopane Windows
    • Basement: Partially finished
    • Attic: Pull Down Stairs, Storage, Floored
    • Has fireplace: Yes
    Interior area
    • Total interior livable area: 2,974 sqft

    Property

    Parking
    • Total spaces: 4
    • Parking features: Garage - Attached
    Features
    • Patio & porch: Deck, Porch
    • Exterior features: Vinyl
    • Fencing: Full
    • On waterfront: Yes
    • Waterfront features: Walk To Water, Beach Rights, Water Community
    Lot
    • Size: 0.39 Acres
    • Features: Level, Wooded, Professionally Landscaped, Some Wetlands
    Details
    • Parcel number: FAIRM138B104
    • Zoning: A

    Construction

    Type & style
    • Home type: SingleFamily
    • Architectural style: Colonial
    Materials
    • Roof: Asphalt
    Condition
    • Year built: 2014

    Utilities & green energy

    • Sewer: Public Sewer
    • Water: Public Water Connected
    Green energy
    • Energy efficient items: Roof

    Community & HOA

    Community
    • Security: Security System
    Location
    • Region: Fairfield

    Financial & listing details

    • Price per square foot: $792/sqft
    • Tax assessed value: $855,190
    • Annual tax amount: $24,279
    • Total actual rent: 1499000

    Price history

    DateEventPrice
    11/16/2020Sold$1,605,000+7.1%$540/sqft
    Source: Smart MLS #170332518 Report a problem
    9/18/2020Pending sale$1,499,000$504/sqft
    Source: Coldwell Banker Realty #170332518 Report a problem
    9/17/2020Listed for sale$1,499,000+7.8%$504/sqft
    Source: Coldwell Banker Realty #170332518 Report a problem
    9/13/2017Sold$1,390,000$467/sqft
    Source: Smart MLS #99172265 Report a problem

    Public tax history

    YearProperty taxesTax assessment
    2025$24,279 +1.8%$855,190
    2024$23,860 +1.4%$855,190
    2023$23,526 +1%$855,190
    2022$23,295 +1%$855,190
    2021$23,073 +14.7%$855,190 +13.9%
    2020$20,109 $750,610
    2019$20,109 +1.6%$750,610
    2018$19,786 +2.1%$750,610
    2017$19,381 +1.5%$750,610
    2016$19,103 $750,610
    Find assessor info on the county website

    Neighborhood: 06824

    Nearby schools

    GreatSchools rating
    Schools provided by the listing agent
    • Elementary: Roger Sherman
    • High: Fairfield Ludlowe

    Source: The MLS. This data may not be complete. We recommend contacting the local school district to confirm school assignments for this home.

    Sell for more on Zillow
    Get a Zillow Showcase℠ listing at no additional cost and you could sell for .
    $2,355,100
    2% more
    +$47,102
    With Zillow Showcase(estimated)
    $2,402,202