Welcome to this bright, all One Level, Innsbruck Model, 2-bedroom, full bathroom condo at Vacation Village! Step into the condo and be greeted by an airy, open concept floor plan. This unit features rare dining area window offering plenty of sunlight and 2 separate sliding doors to covered balcony with pool and water views. Kitchen offers a plenty of cabinets, double sink, dishwasher, and a good amount of counter space for meal preparation as well as breakfast bar & eating area. This cozy and comfortable unit has plenty of storage space to keep your living space organized. 2 large bedrooms with roomy closets for all your possessions. Vacation Village includes Gated entry w/Security Guard booth and walking trails, Marina, and Private Beach on Dunn's Lake (part of Chain O'Lakes). The Clubhouse, pool, and laundry are steps away. Amenities include an Adult Pool, Kiddie Pool, Playground, controlled Bonfires at the Pavilion, Tennis Courts, Sand Volleyball, Basketball Courts, and trails to a private sandy beach. There's a community room (also available for rent) with pool tables, ping pong tables, kitchen, fireplace, and large screen TV. Boat slips, boat launch and storage are available to rent (fee based). Easily accessible, private shed for additional storage. Being sold "AS IS." Don't miss the opportunity - live like you are on vacation year-round!
Active
Price cut: $2.1K (7/28)
$109,900
49 Oak Hill Colony APT 12, Fox Lake, IL 60020
2beds
753sqft
Condominium, Single Family Residence
Built in 1970
-- sqft lot
$-- Zestimate®
$146/sqft
$578/mo HOA
What's special
- 57 days
- 481
- 23
Zillow last checked:
Listing updated:
Listed by:
Agnes Fafrowicz (847)271-7856,
Coldwell Banker Realty
Source: MRED as distributed by MLS GRID,MLS#: 12704347
Facts & features
Interior
Bedrooms & bathrooms
- Bedrooms: 2
- Bathrooms: 1
- Full bathrooms: 1
Rooms
- Room types: No additional rooms
Primary bedroom
- Features: Flooring (Carpet), Window Treatments (Blinds)
- Level: Main
- Area: 130 Square Feet
- Dimensions: 10X13
Bedroom 2
- Features: Flooring (Carpet), Window Treatments (Blinds)
- Level: Main
- Area: 100 Square Feet
- Dimensions: 10X10
Dining room
- Features: Flooring (Ceramic Tile), Window Treatments (Blinds)
- Level: Main
- Area: 72 Square Feet
- Dimensions: 9X8
Kitchen
- Features: Flooring (Ceramic Tile)
- Level: Main
- Area: 56 Square Feet
- Dimensions: 8X7
Living room
- Features: Flooring (Carpet), Window Treatments (Blinds)
- Level: Main
- Area: 285 Square Feet
- Dimensions: 15X19
Heating
- Electric
Cooling
- Central Air
Appliances
- Included: Range, Microwave, Dishwasher, Refrigerator, Disposal, Electric Water Heater
- Laundry: Common Area
Features
- Storage, Paneling
- Windows: Screens, Window Treatments, Drapes
- Basement: None
Interior area
- Total structure area: 0
- Total interior livable area: 753 sqft
Property
Parking
- Total spaces: 2
- Parking features: Unassigned, Off Street, Guest, Yes
Accessibility
- Accessibility features: No Disability Access
Features
- Exterior features: Balcony
- Pool features: In Ground
- Has view: Yes
- View description: Water
- Has water view: Yes
- Water view: Water
- Waterfront features: Beach Access
Lot
- Features: Common Grounds, Landscaped
Details
- Parcel number: 01331008220000
- Special conditions: None
- Other equipment: Ceiling Fan(s)
Construction
Type & style
- Home type: Condo
- Property subtype: Condominium, Single Family Residence
Materials
- Cedar
- Roof: Asphalt
Condition
- New construction: No
- Year built: 1970
Details
- Builder model: Innsbruck
Utilities & green energy
- Sewer: Public Sewer
- Water: Public
Community & HOA
Community
- Subdivision: Vacation Village
HOA
- Has HOA: Yes
- Amenities included: Bike Room/Bike Trails, Boat Dock, Coin Laundry, On Site Manager/Engineer, Park, Party Room, Pool, Tennis Court(s), Clubhouse, In Ground Pool, Picnic Area, School Bus, Security, Trail(s)
- Services included: Parking, Insurance, Security, Clubhouse, Pool, Exterior Maintenance, Lawn Care, Snow Removal, Lake Rights
- HOA fee: $578 monthly
Location
- Region: Fox Lake
Financial & listing details
- Price per square foot: $146/sqft
- Tax assessed value: $90,675
- Annual tax amount: $2,465
- Date on market: 7/14/2026
- Ownership: Condo
Estimated market value
Not available
Estimated sales range
Not available
Not available
Price history
| Date | Event | Price |
|---|---|---|
| 7/28/2026 | Price change | $109,900-1.9%$146/sqft |
Source:  MRED as distributed by MLS GRID #12704347 Report a problem MRED as distributed by MLS GRID #12704347 Report a problem | ||
| 7/14/2026 | Price change | $112,000-4.3%$149/sqft |
Source: MRED as distributed by MLS GRID #12704347 Report a problem | ||
| 7/1/2026 | Price change | $117,000-2.4%$155/sqft |
Source: MRED as distributed by MLS GRID #12654099 Report a problem | ||
| 6/12/2026 | Price change | $119,900-1.7%$159/sqft |
Source: MRED as distributed by MLS GRID #12654099 Report a problem | ||
| 5/22/2026 | Listed for sale | $122,000-1.2%$162/sqft |
Source: MRED as distributed by MLS GRID #12654099 Report a problem | ||
| 5/20/2026 | Listing removed | $123,500$164/sqft |
Source: MRED as distributed by MLS GRID #12589122 Report a problem | ||
| 5/4/2026 | Price change | $123,500-1.2%$164/sqft |
Source: MRED as distributed by MLS GRID #12589122 Report a problem | ||
| 3/12/2026 | Listed for sale | $125,000$166/sqft |
Source: MRED as distributed by MLS GRID #12589122 Report a problem | ||
Public tax history
| Year | Property taxes | Tax assessment |
|---|---|---|
| 2024 | $2,448 +4.1% | $32,643 +8% |
| 2023 | $2,351 +21.8% | $30,222 +11.7% |
| 2022 | $1,931 +4.1% | $27,061 +26.2% |
| 2021 | $1,855 +1.2% | $21,439 +10.2% |
| 2020 | $1,833 +5% | $19,453 +4.6% |
| 2019 | $1,745 +4.6% | $18,602 +6.3% |
| 2018 | $1,668 | $17,500 +5.1% |
| 2017 | $1,668 -5.5% | $16,657 +3.6% |
| 2016 | $1,765 +21.7% | $16,075 +2.6% |
| 2015 | $1,450 +7.1% | $15,666 +21.2% |
| 2014 | $1,354 -44.8% | $12,924 -45.6% |
| 2012 | $2,452 +8% | $23,761 -11.1% |
| 2011 | $2,270 +9.3% | $26,739 -2.4% |
| 2010 | $2,077 -2.2% | $27,402 -11.8% |
| 2009 | $2,125 +1.3% | $31,058 -0.3% |
| 2008 | $2,097 +33.5% | $31,141 +5.1% |
| 2006 | $1,571 +5.3% | $29,635 |
| 2005 | $1,492 +4.2% | -- |
| 2004 | $1,432 +0.6% | -- |
| 2003 | $1,423 +12.8% | -- |
| 2002 | $1,261 +98.2% | -- |
| 2001 | $636 -48.5% | $20,116 +3.3% |
| 2000 | $1,234 | $19,475 |
Find assessor info on the county website
Monthly payment
Est. payment
Payment breakdown
Explore the cost of this home by adjusting the details. Changes won't be saved.Climate risks
Neighborhood: 60020
Nearby schools
Schools provided by the listing agent
- Elementary: Lotus School
- Middle: Stanton
- High: Grant Community High School
- District: 114
Source: MRED as distributed by MLS GRID. This data may not be complete. We recommend contacting the local school district to confirm school assignments for this home.
- $62,0012 bd1 ba690 sqft10 Saint Thomas Colony APT 1, Fox Lake, IL 60020Off Market
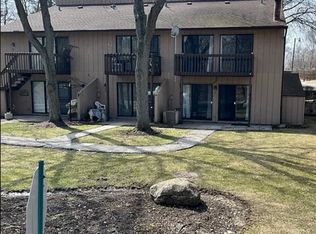
- $85,2001 bd1 ba504 sqft10 Saint Thomas Colony APT 2, Fox Lake, IL 60020Off Market
- $67,3001 bd1 ba340 sqft10 Saint Thomas Colony APT 3, Fox Lake, IL 60020Off Market
- $119,8003 bd1 ba690 sqft10 Saint Thomas Colony APT 4, Fox Lake, IL 60020Off Market
Similar homes
- $120,0002 bd1 ba700 sqft40 Bermuda Colony APT 2, Fox Lake, IL 60020Active
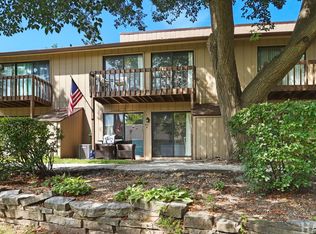 MLS ID #12743452, Holly Blanchette, Lake Homes Realty, LLC. MRED as distributed by MLS GRID
 - $107,5001 bd1 ba500 sqft58 Vail Colony APT 7, Fox Lake, IL 60020Active
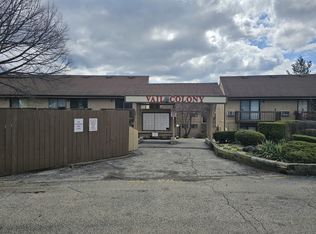 MLS ID #12699204, Henry B Torn, ListWithFreedom.com. MRED as distributed by MLS GRID
 - $97,5001 bd1 ba484 sqft53 Oak Hill Colony APT 3, Fox Lake, IL 60020Price Change
 MLS ID #12726755, Dan Vladic, Re/Max Advantage. MRED as distributed by MLS GRID
 - $140,0002 bd1 ba754 sqft51 Oak Hill Colony APT 4, Fox Lake, IL 60020For Sale By Owner