Skip main navigation
Off market
  • $106,300

    49 Oak Hill Colony APT 9, Fox Lake, IL 60020

    1beds
    753sqft
    Condo
    Built in 1970
    -- sqft lot
    $106,300 Zestimate®
    $141/sqft
    $1,510 Estimated rent

    Home value

    $106,300

    $94,000 - $119,000

    $1,510/mo

    Zestimate® history
    Loading
    Loading...

    Owner options

    List your home for rent

    $1,510/mo

    Rent Zestimate®

    Find your next renter with Zillow Rental Manager. Plus, with online applications, you can quickly screen prospective tenants – for free.

    Learn more

    $1,510/mo

    Rent Zestimate®

    Refinance and save

    $1,046/mo

    Est. payment

    Refinancing to a lower rate could help reduce your monthly payments and save thousands over the life of the loan.

    See today's rates

    $1,046/mo

    Est. payment

    Explore your selling options

    Work with a Zillow partner agent

    Leverage their expertise and Zillow's premium Showcase listings to get your home seen by more buyers.

    Get started

    List with your own agent

    Get your home in front of millions of buyers by listing it on Zillow.

    Learn how to do it

    Sell it yourself

    Take full control of how buyers see your home on Zillow by listing For Sale by Owner (FSBO).

    List your home

    What's special

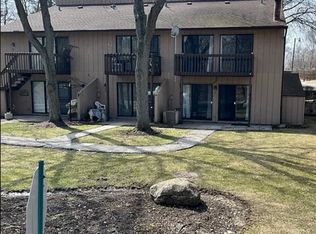
    SHOWS LIKE A MODEL!!! Enjoy the vacation life all year round in beautiful Vacation Village! Rarely available Innsbruck model has been Custom Redesigned and Professionally Updated throughout! This Top floor, end unit has a wonderful view of the pool and hill! The many updates include: Built in Panel Fireplace in the Living Room! Central A/C and Forced Heat (NO more baseboard heaters!) In Unit full size Washer/Dryer, 50 gallon HWH, and Water Softener! Expanded and redesigned Kitchen has 42" Cabinets, Quartz Counters, Farm sink, All Stain Steel Appliances including Built-in Micro, Dishwasher, Refrigerator and Stove! Totally updated Bathroom! Two bedrooms converted to One Large Bedroom with huge walk in closet. Hidden Murphy bed offers sleeping for overnight guests! Custom Utility Room houses the HWH, Water softener and extra storage! New windows and slider doors! Beautiful 3 panel doors, New flooring and baseboard trim throughout! Canned lighting, ceiling fan! Lovely large balcony with custom flooring, vaulted ceiling and a spacious storage room loaded with shelves. Amenities also include a picturesque walking path to private beach with huge brick fire pit & benches, picnic tables, pavilion, sand volley ball and pier. There are 2 clubhouses, a baseball field, a 2nd sand volley ball court by the tennis courts and huge fenced dog run. The on-site marina offers boat launch & gas station. And for the boat lovers there are plenty of boat slips and boat storage available for a small additional fee. This home is truly unbelievable and won't last!

    This property is off market, which means it's not currently listed for sale or rent on Zillow. This may be different from what's available on other websites or public sources.

    Facts & features

    Interior

    Bedrooms & bathrooms
    • Bedrooms: 1
    • Bathrooms: 1
    • Full bathrooms: 1
    Heating
    • Forced air, Electric
    Cooling
    • Central
    Appliances
    • Included: Dishwasher, Dryer, Garbage disposal, Microwave, Range / Oven, Refrigerator, Washer
    Features
    • Flooring: Hardwood, Laminate
    Interior area
    • Total interior livable area: 753 sqft

    Property

    Parking
    • Total spaces: 2
    Features
    • Exterior features: Wood
    • Has view: Yes
    • View description: Water
    • Has water view: Yes
    • Water view: Water
    Details
    • Parcel number: 01331008190000

    Construction

    Type & style
    • Home type: Condo
    Materials
    • Roof: Asphalt
    Condition
    • Year built: 1970

    Utilities & green energy

    • Sewer: Sewer-Public

    Community & neighborhood

    Location
    • Region: Fox Lake

    HOA & financial

    HOA
    • Has HOA: Yes
    • HOA fee: $366 monthly

    Other

    Other facts
    • Addtl Room 3 Level: Not Applicable
    • Addtl Room 4 Level: Not Applicable
    • Addtl Room 5 Level: Not Applicable
    • Air Conditioning: Central Air
    • Appliances: Oven/Range, Microwave, Dishwasher, Refrigerator, Disposal, Washer, Dryer, All Stainless Steel Kitchen Appliances, High End Refrigerator, Water Softener Owned
    • 3rd Bedroom Level: Not Applicable
    • 4th Bedroom Level: Not Applicable
    • Built Before 1978 (Y/N): Yes
    • Electricity: Circuit Breakers
    • Foundation: Concrete
    • Family Room Level: Not Applicable
    • Heat/Fuel: Forced Air, Electric
    • Sewer: Sewer-Public
    • Listing Type: Exclusive Right To Sell
    • Assessment Includes: Common Insurance, Exterior Maintenance, Lawn Care, Snow Removal, Scavenger, Parking, Clubhouse, Security, Pool, Lake Rights
    • Addtl Room 1 Level: Main Level
    • Dining Room: Combined w/ LivRm
    • Dining Room Flooring: Wood Laminate
    • Dining Room Level: Main Level
    • Equipment: Ceiling Fan, TV-Cable, CO Detectors, Water-Softener Owned, TV Antenna
    • Water: Lake Michigan
    • Kitchen Type: Eating Area-Breakfast Bar, Updated Kitchen, SolidSurfaceCounter
    • Kitchen Flooring: Wood Laminate
    • Kitchen Level: Main Level
    • Living Room Flooring: Wood Laminate
    • Living Room Level: Main Level
    • Master Bedroom Level: Main Level
    • Common Area Amenities: Coin Laundry, On Site Manager/Engineer, Party Room, Sundeck, Bike Room/Bike Trails, Boat Dock, Park/Playground, Pool-Outdoors, Tennis Court/s, School Bus, Clubhouse, Trail(s), Ceiling Fan, Picnic Area
    • Exposure: W (West), E (East)
    • Roof Type: Asphalt/Glass (Shingles)
    • Sale Terms: Conventional, Cash Only
    • Parking Type: Space/s
    • 2nd Bedroom Level: Not Applicable
    • Other Information: School Bus Service
    • Exterior Building Type: Cedar
    • Management: Manager On-site, Monday through Friday
    • Addtl Room 2 Level: Main Level
    • Master Bedroom Flooring: Wood Laminate
    • Addtl Room 2 Flooring: Wood Laminate
    • Addtl Room 1 Name: Balcony
    • Addtl Room 10 Level: Not Applicable
    • Addtl Room 6 Level: Not Applicable
    • Addtl Room 7 Level: Not Applicable
    • Addtl Room 8 Level: Not Applicable
    • Addtl Room 9 Level: Not Applicable
    • Frequency: Monthly
    • Status: Contingent
    • Square Feet Source: Assessor
    • Age: 41-50 Years
    • Additional Rooms: Utility Room-1st Floor, Balcony
    • Parking On-Site: Yes
    • Recent Rehab (Y/N): Yes
    • Exterior Property Features: End Unit, Storms/Screens, Pool In-Ground, Cable Access, Balcony, Boat Slip
    • Interior Property Features: Laundry Hook-Up in Unit, Wood Laminate Floors, Storage, Walk-In Closet(s), Open Floorplan
    • Is Parking Included in Price: Yes
    • Addtl Room 2 Name: Utility Room-1st Floor
    • Lot Dimensions: COMMON
    • Laundry Level: Main Level
    • Laundry Flooring: Wood Laminate
    • Aprox. Total Finished Sq Ft: 0
    • Total Sq Ft: 0
    • Tax Year: 2019
    • Kitchen Window Treatments (Y/N): Window Treatments
    • Living Room Window Treatments (Y/N): Window Treatments
    • Master Bedroom Window Treatments (Y/N): Window Treatments
    • Parcel Identification Number: 01331008190000

    Price history

    DateEventPrice
    3/26/2021Sold$84,000-6.1%$112/sqft
    Source: MRED as distributed by MLS GRID #10951688 Report a problem
    2/15/2021Pending sale$89,500$119/sqft
    Source: RE/MAX International #10951688 Report a problem
    12/30/2020Contingent$89,500$119/sqft
    Source: RE/MAX Northern Illinois via MLS #10951688 Report a problem
    12/30/2020Pending sale$89,500$119/sqft
    Source: RE/MAX At Home #10951688 Report a problem
    12/11/2020Price change$89,500-5.3%$119/sqft
    Source: RE/MAX At Home #10951688 Report a problem
    12/7/2020Listed for sale$94,500+136.3%$125/sqft
    Source: RE/MAX At Home #10948256 Report a problem
    8/18/2015Sold$40,000-27.1%$53/sqft
    Source: MRED as distributed by MLS GRID #08840908 Report a problem
    6/17/2015Pending sale$54,900$73/sqft
    Source: All Waterfront Real Estate Plus #08840908 Report a problem
    5/28/2015Price change$54,900-6.9%$73/sqft
    Source: All Waterfront Real Estate Plus #08840908 Report a problem
    4/9/2015Price change$59,000-9%$78/sqft
    Source: All Waterfront Real Estate Plus #08840908 Report a problem
    3/20/2015Price change$64,800-0.2%$86/sqft
    Source: All Waterfront Real Estate Plus #08840908 Report a problem
    3/5/2015Price change$64,900-13.4%$86/sqft
    Source: All Waterfront Real Estate Plus #08840908 Report a problem
    2/18/2015Listed for sale$74,900-13.9%$99/sqft
    Source: All Waterfront Real Estate Plus #08840908 Report a problem
    1/6/2006Sold$87,000$116/sqft
    Source: Agent Provided Report a problem

    Public tax history

    YearProperty taxesTax assessment
    2014$2,546 +2.3%$15,666 -31%
    2013$2,488 +1.5%$22,701 -11.3%
    2012$2,452 +8%$25,602 -4.3%
    2011$2,270 +9.3%$26,739 -2.4%
    2010$2,077 -2.2%$27,402 -11.8%
    2009$2,125 +1.3%$31,058 -0.3%
    2008$2,097 +7.7%$31,141 +5.1%
    2007$1,947 +2%$29,635 +4.9%
    2006$1,909 +28%$28,249 +2.8%
    2004$1,492 $27,475

    Find assessor info on the county website

    Neighborhood: 60020

    Nearby schools

    GreatSchools rating
    Schools provided by the listing agent
    • Elementary: Lotus School
    • Middle: Stanton School
    • High: Grant Community High School
    • District: 124

    Source: The MLS. This data may not be complete. We recommend contacting the local school district to confirm school assignments for this home.

    Get a cash offer in 3 minutes
    Find out how much your home could sell for in as little as 3 minutes with a no-obligation cash offer.
    Estimated market value
    $106,300
    Get a cash offer in 3 minutes
    Find out how much your home could sell for in as little as 3 minutes with a no-obligation cash offer.
    Estimated market value
    $106,300