Beautiful Townhome in Prime Location!
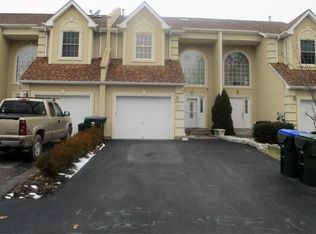
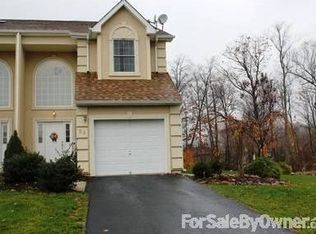
Welcome to this beautifully maintained townhome offering the perfect blend of comfort, style, and convenience. Ideally located in the sought-after Pine Bush School District, this home is move-in ready and designed for easy living.
Featuring 2 spacious bedrooms and 2.5 full baths, this home boasts a bright and open layout with hardwood floors on the main level and top floor. The kitchen is a standout with rich cherry cabinetry, granite countertops, tiled flooring, and plenty of space for cooking and entertaining.
Enjoy relaxing in the cozy family room with a fireplace, perfect for chilly evenings and creating a warm, inviting atmosphere.
Upstairs, retreat to the primary suite, complete with a private full bath, whirlpool tub, and walk-in closets—your own personal sanctuary. A second full bathroom located in the main hallway adds convenience and functionality for guests and the additional bedroom.
The fully finished basement with egress windows offers incredible flexibility—perfect for a family room, guest space, home office, or gym—along with ample storage and closet space.
Step outside and enjoy your private deck and beautiful backyard, ideal for relaxing or entertaining.
Additional highlights include:
No HOA fees
One-car garage plus driveway parking
Low-maintenance living with plenty of space
Conveniently located near major highways, Garnet Health Medical Center, Crystal Run Healthcare, the Galleria at Crystal Run, restaurants, shopping, and train access—making commuting and daily errands a breeze.
Don’t miss this incredible opportunity to own a beautiful home in a fantastic location!
Sold for $450,000
Zillow last checked:
Listing updated:
Bought with:
Wendy Lupinski-Beck, 10401323686
Krumpfer Realty Group, LLC
Source: OneKey® MLS as distributed by MLS GRID,MLS#: 989436
Price history
| Date | Event | Price |
|---|---|---|
| 7/3/2026 | Sold | $450,000$248/sqft |
Source:  OneKey® MLS as distributed by MLS GRID #989436 Report a problem OneKey® MLS as distributed by MLS GRID #989436 Report a problem | ||
| 6/13/2026 | Pending sale | $450,000$248/sqft |
Source: OneKey® MLS as distributed by MLS GRID #989436 Report a problem | ||
| 6/4/2026 | Listing removed | $450,000$248/sqft |
Source: OneKey® MLS as distributed by MLS GRID #989436 Report a problem | ||
| 4/24/2026 | Listed for sale | $450,000+69.8%$248/sqft |
Source: OneKey® MLS as distributed by MLS GRID #989436 Report a problem | ||
| 7/25/2019 | Listing removed | $2,300$1/sqft |
Source: Keller Williams Realty Hudson Valley United #4957177 Report a problem | ||
| 7/1/2019 | Price change | $2,300-8%$1/sqft |
Source: Keller Williams Realty Hudson Valley United #4957177 Report a problem | ||
| 6/16/2019 | Listed for rent | $2,500+8.7%$1/sqft |
Source: Keller Williams Hudson Valley United Report a problem | ||
| 7/14/2018 | Listing removed | $2,300$1/sqft |
Source: Monroe/Woodbury #4822968 Report a problem | ||
| 5/20/2018 | Listed for rent | $2,300-6.1%$1/sqft |
Source: BHG Rand Realty #4822968 Report a problem | ||
| 6/15/2017 | Listing removed | $2,450$1/sqft |
Source: BHG Rand Realty #4703942 Report a problem | ||
| 5/27/2017 | Listed for rent | $2,450$1/sqft |
Source: BHG Rand Realty #4703942 Report a problem | ||
| 5/26/2017 | Listing removed | $264,999$146/sqft |
Source: BHG Rand Realty #4716167 Report a problem | ||
| 5/5/2017 | Price change | $264,999-3.6%$146/sqft |
Source: BHG Rand Realty #4716167 Report a problem | ||
| 4/20/2017 | Price change | $275,000-1.8%$152/sqft |
Source: BHG Rand Realty #4716167 Report a problem | ||
| 4/17/2017 | Listed for sale | $279,999-9.7%$154/sqft |
Source: BHG Rand Realty #4716167 Report a problem | ||
| 4/17/2017 | Listing removed | $2,450$1/sqft |
Source: BHG Rand Realty #4703942 Report a problem | ||
| 2/7/2017 | Listed for rent | $2,450+16.7%$1/sqft |
Source: BHG Rand Realty #4703942 Report a problem | ||
| 8/5/2015 | Listing removed | $2,100$1/sqft |
Source: BHG Rand Realty #4526465 Report a problem | ||
| 7/24/2015 | Price change | $2,100-4.5%$1/sqft |
Source: Goshen #4526465 Report a problem | ||
| 6/9/2015 | Listed for rent | $2,200+10%$1/sqft |
Source: BHG Rand Realty #4526465 Report a problem | ||
| 6/27/2014 | Listing removed | $2,000$1/sqft |
Source: Goshen #554407 Report a problem | ||
| 4/30/2014 | Price change | $2,000-9.1%$1/sqft |
Source: Goshen #554407 Report a problem | ||
| 11/16/2013 | Listed for rent | $2,200$1/sqft |
Source: Goshen #554407 Report a problem | ||
| 5/6/2008 | Sold | $310,000-3.1%$171/sqft |
Source: Public Record Report a problem | ||
| 3/6/2008 | Listed for sale | $319,900+6.6%$176/sqft |
Source: Number1Expert #426319 Report a problem | ||
| 11/1/2005 | Sold | $300,000$165/sqft |
Source: Public Record Report a problem | ||
Get a cash offer in 3 minutes
Find out how much your home could sell for in as little as 3 minutes with a no-obligation cash offer.
Estimated market value
$449,700
