Skip main navigation
Sold for $535,000
  • $535,000

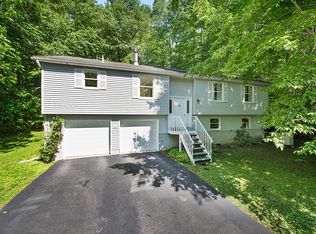
    49 Oak Ridge Drive, Putnam Valley, NY 10579

    2beds
    1,389sqft
    Single Family Residence, Residential
    Built in 1986
    0.38 Acres Lot
    $555,800 Zestimate®
    $385/sqft
    $3,812 Estimated rent

    Home value

    $555,800

    $467,000 - $661,000

    $3,812/mo

    Zestimate® history
    Loading
    Loading...

    Owner options

    List your home for rent

    $3,812/mo

    Rent Zestimate®

    Find your next renter with Zillow Rental Manager. Plus, with online applications, you can quickly screen prospective tenants – for free.

    Learn more

    $3,812/mo

    Rent Zestimate®

    Refinance and save

    $3,894/mo

    Est. payment

    Refinancing to a lower rate could help reduce your monthly payments and save thousands over the life of the loan.

    See today's rates

    $3,894/mo

    Est. payment

    Explore your selling options

    Work with a Zillow partner agent

    Leverage their expertise and Zillow's premium Showcase listings to get your home seen by more buyers.

    Get started

    List with your own agent

    Get your home in front of millions of buyers by listing it on Zillow.

    Learn how to do it

    Sell it yourself

    Take full control of how buyers see your home on Zillow by listing For Sale by Owner (FSBO).

    List your home

    What's special

    Front balconyWood burning stoveRear deckComfortable primary suiteAbundant windowsSoaring vaulted ceilingsAmple closets
    Live your dream surrounded by nature, where ever day feels like vacation day! This contemporary raised ranch features soaring vaulted ceilings, stunning post & beam construction, and abundant windows. Located in the Roaring Brook Lake community, with 5 beaches, and is boarded by Fahnestock State Park with vast hiking trails and numerous fishing spots; you can have a new adventure to explore daily. Return home to the serene flower and meditation gardens, then retreat inside to enjoy the expansive and versatile open floor plan. Entertaining will be magical with the backdrop of sky and canopy of green. Step out onto the front balcony to enjoy birdwatching from your comfortable perch. Spill onto the rear deck to delight in birdsong amongst the trees or recline with a good book on the grassy lawn. The comfortable primary suite offers ample closets, laundry, access to attic storage, and private entry to hallway bathroom. The lower-level bedroom and hallway bathroom makes a perfect office space, or guest area. The inviting entry with wood burning stove, add a cozy, warm welcome. Wake up each day feeling refreshed and excited for a new day. Just minutes to the Taconic State Parkway and about an hour to Manhattan, with quaint villages to enjoy restaurants and shops nearby; you will have the best of both worlds. Come discover its magic today!

    Zillow last checked:

    Listing updated:

    Listed by:

    Suzanne Van Der Wilden 917-826-9501,

    BHHS River Towns Real Estate 914-271-3300

    Bought with:

    Sherry Wiggs, 40WI0963013

    Houlihan Lawrence Inc.

    Source: OneKey® MLS as distributed by MLS GRID,MLS#: 881647MLS Logo

    Facts & features

    Interior

    Bedrooms & bathrooms
    • Bedrooms: 2
    • Bathrooms: 2
    • Full bathrooms: 2
    Other
    • Description: Vaulted Living Room w/slider to deck; Dining Room w/slider to rear deck; Kitchen w/Breakfast bar; Hall Bathroom w/double vanity; Primary Bedroom w/Laundry area and w/pull down staircase to Attic Storage.
    • Level: First
    Other
    • Description: Entry/Den w/wood burning stove; Full Bath w/Walk in Shower; 2nd Bedroom; Storage crawl space.
    • Level: Lower
    Heating
    • Electric, Wood
    Cooling
    • Wall/Window Unit(s)
    Appliances
    • Included: Dishwasher, Dryer, Electric Cooktop, Electric Oven, Electric Range, Electric Water Heater, Microwave, Refrigerator
    • Laundry: Washer/Dryer Hookup, Electric Dryer Hookup, Other
    Features
    • First Floor Bedroom, First Floor Full Bath, Beamed Ceilings, Cathedral Ceiling(s), Ceiling Fan(s), Chandelier, Double Vanity, Entrance Foyer, Galley Type Kitchen, Kitchen Island, Natural Woodwork, Open Floorplan, Pantry, Quartz/Quartzite Counters
    • Flooring: Ceramic Tile, Wood
    • Windows: Oversized Windows, Skylight(s), Wall of Windows, Wood Frames
    • Basement: Crawl Space
    • Attic: Pull Stairs,Storage
    • Number of fireplaces: 1
    Interior area
    • Total structure area: 1,389
    • Total interior livable area: 1,389 sqft

    Property

    Parking
    • Total spaces: 3
    • Parking features: Driveway
    • Has uncovered spaces: Yes
    Features
    • Levels: Two
    • Patio & porch: Deck, Porch
    • Exterior features: Garden
    • Has view: Yes
    • View description: Mountain(s), Trees/Woods
    Lot
    • Size: 0.38 Acres
    • Features: Back Yard, Borders State Land, Front Yard, Garden, Private
    Details
    • Parcel number: 37280004100500010140000000
    • Special conditions: None

    Construction

    Type & style
    • Home type: SingleFamily
    • Property subtype: Single Family Residence, Residential
    Materials
    • Cedar, HardiPlank Type
    Condition
    • Year built: 1986
    • Major remodel year: 1986

    Utilities & green energy

    • Sewer: Septic Tank
    • Utilities for property: Cable Connected, Electricity Connected, Trash Collection Public, Water Connected

    Community & neighborhood

    Location
    • Region: Putnam Valley
    • Subdivision: Roaring Brook Lake

    HOA & financial

    HOA
    • Has HOA: Yes
    • HOA fee: $35 annually
    • Amenities included: Other, Recreation Facilities
    • Services included: Other

    Other

    Other facts
    • Listing agreement: Exclusive Right To Sell

    Price history

    DateEventPrice
    9/9/2025Sold$535,000+1.9%$385/sqft
    Source: OneKey® MLS as distributed by MLS GRID #881647 Report a problem
    7/26/2025Pending sale$525,000$378/sqft
    Source: OneKey® MLS as distributed by MLS GRID #881647 Report a problem
    7/9/2025Listed for sale$525,000+75%$378/sqft
    Source: OneKey® MLS as distributed by MLS GRID #881647 Report a problem
    10/2/2019Sold$300,000-7.7%$216/sqft
    Source: OneKey® MLS as distributed by MLS GRID #H4957445 Report a problem
    8/21/2019Pending sale$325,000$234/sqft
    Source: Houlihan Lawrence #4957445 Report a problem
    6/24/2019Listed for sale$325,000-4.4%$234/sqft
    Source: Houlihan Lawrence #4957445 Report a problem
    12/17/2004Sold$340,000+104.2%$245/sqft
    Source: Public Record Report a problem
    5/11/1999Sold$166,500$120/sqft
    Source: Public Record Report a problem

    Public tax history

    YearProperty taxesTax assessment
    2025-- $398,500
    2024-- $398,500 +8%
    2023-- $369,000 +12%
    2022-- $329,500 +10%
    2021-- $299,500 +5.6%
    2020-- $283,700 +10.8%
    2019-- $256,000 +2%
    2018-- $251,000 +4%
    2017$7,615 $241,300 +1%
    2016-- $238,900 +3%
    2015-- $232,000 -1%
    2014-- $234,300 -2%
    2013-- $239,100 -8.3%
    2012-- $260,800 -4%
    2011-- $271,700 -6%
    2010-- $289,000 -4%
    2009-- $301,000 -9.9%
    2008-- $334,000 -4%
    2007-- $347,800 +2%
    2006-- $341,000
    2005-- $341,000 +15.6%
    2004-- $295,000 +78.8%
    2003-- $165,000
    2002-- $165,000
    2001-- $165,000
    2000-- $165,000

    Find assessor info on the county website

    Neighborhood: 10579

    Nearby schools

    GreatSchools rating
    Schools provided by the listing agent
    • Elementary: Putnam Valley Elementary School
    • Middle: Putnam Valley Middle School
    • High: Putnam Valley High School

    Source: OneKey® MLS as distributed by MLS GRID. This data may not be complete. We recommend contacting the local school district to confirm school assignments for this home.