PRIVACY ABOUNDS...TREES GALORE...IT'S ALL ABOUT THE SETTING & INCREDIBLE SUBDIVISION BOASTING A FOREST SETTING... This beautiful home is Planted on over an acre of Wooded Grounds. You'll be able to recline on your Huge Maintenance Free Deck to watch The Wildlife...Deer, Squirrels & Even Turkeys.., . Stepping Inside, Updates Galore. FRESH Paint 2026, NEW Blinds 2026, NEWER Furnace and Air Conditioner 2024, NEWER Roof 2016 and NEW 100 Amp Main Breaker Panel and All New Breakers 2025 to Name a few. Too Many To Mention Here...See Attachments... The Classy Remodeled Kitchen Opens up to the Great Room with a Gas Burning Fireplace, Bay Window & Built in Book & Trophy Shelving. Also, on the 1st Floor you have Private Large Formal Dining Room, Office & Laundry Room. The 2nd Floor you'll relish an Over 300 Sq Ft Primary Suite with a Private Bath & Walk-In-Closet as well as 2 other Bedrooms. Located just 1 mile from 364, Minutes from Shopping, Schools & Highways. Wow!! Homes in this Desirable Subdivision DO NOT come available often, Make your appointment to view in person today. You can see COMPLETE PRE-LISTING HOME INSPECTION Available.. LISTING. Attachment Summary shows Seller Repairs & Receipts Per Inspection.
Closed
Listed by: Merle SCHNEIDER Real Estate • Merle E Schneider • Contact: 314-422-8040
Bought with: Whitfield Realty and Investment Group LLC
Price Unknown
49 Oak Springs Ct, Saint Charles, MO 63304
3beds
2,882sqft
Single Family Residence
Built in 1979
1.24 Acres Lot
$449,000 Zestimate®
$--/sqft
$2,951 Estimated rent
Home value
$449,000
$422,000 - $480,000
$2,951/mo
Zestimate® history
Owner options
List your home for rent
$2,951/mo
Rent Zestimate®
Find your next renter with Zillow Rental Manager. Plus, with online applications, you can quickly screen prospective tenants – for free.
$2,951/mo
Rent Zestimate®
Refinance and save
$30/mo
Est. payment
Refinancing to a lower rate could help reduce your monthly payments and save thousands over the life of the loan.
$30/mo
Est. payment
Explore your selling options
Work with a Zillow partner agent
Leverage their expertise and Zillow's premium Showcase listings to get your home seen by more buyers.
Get startedList with your own agent
Get your home in front of millions of buyers by listing it on Zillow.
Learn how to do itSell it yourself
Take full control of how buyers see your home on Zillow by listing For Sale by Owner (FSBO).
List your homeWhat's special
Huge maintenance free deckTrees galorePrivacy aboundsLaundry roomClassy remodeled kitchenPrivate bathBay window
Zillow last checked:
Listing updated:
Listed by:
Merle E Schneider 314-422-8040,
Merle SCHNEIDER Real Estate
Bought with:
Cecilyn Whitfield, 2018026896
Whitfield Realty and Investment Group LLC
Source: MARIS,MLS#: 26000188 Originating MLS: St. Charles County Association of REALTORS
Originating MLS: St. Charles County Association of REALTORSFacts & features
Interior
Bedrooms & bathrooms
- Bedrooms: 3
- Bathrooms: 4
- Full bathrooms: 2
- 1/2 bathrooms: 2
- Main level bathrooms: 1
Primary bedroom
- Features: Floor Covering: Carpeting
- Level: Second
- Area: 312
- Dimensions: 24x13
Bedroom
- Features: Floor Covering: Carpeting
- Level: Second
- Area: 192
- Dimensions: 16x12
Bedroom 2
- Features: Floor Covering: Carpeting
- Level: Second
- Area: 240
- Dimensions: 20x12
Basement
- Features: Floor Covering: Ceramic Tile, Concrete, Vinyl
- Level: Lower
- Area: 576
- Dimensions: 24x24
Breakfast room
- Features: Floor Covering: Ceramic Tile
- Level: Main
- Area: 143
- Dimensions: 13x11
Dining room
- Features: Floor Covering: Luxury Vinyl Plank
- Level: Main
- Area: 143
- Dimensions: 13x11
Great room
- Features: Floor Covering: Luxury Vinyl Plank
- Level: Main
- Area: 260
- Dimensions: 20x13
Kitchen
- Features: Floor Covering: Ceramic Tile
- Level: Main
- Area: 143
- Dimensions: 13x11
Mud room
- Features: Floor Covering: Vinyl
- Level: Main
- Area: 72
- Dimensions: 9x8
Office
- Features: Floor Covering: Luxury Vinyl Plank, Wood
- Level: Main
- Area: 192
- Dimensions: 16x12
Heating
- Forced Air
Cooling
- Ceiling Fan(s), Central Air
Appliances
- Included: Electric Cooktop, Dishwasher, Disposal, Built-In Electric Oven, Refrigerator, Washer/Dryer
Features
- Bookcases, Breakfast Room, Ceiling Fan(s), Chandelier, Double Vanity, Entrance Foyer, Granite Counters, Kitchen Island, Open Floorplan, Pantry, Separate Dining, Separate Shower, Soaking Tub, Walk-In Closet(s), Workshop/Hobby Area
- Flooring: Ceramic Tile, Concrete, Luxury Vinyl, Vinyl
- Doors: Atrium Door(s)
- Basement: Concrete,Partial
- Number of fireplaces: 1
- Fireplace features: Gas, Gas Log, Great Room
Interior area
- Total structure area: 2,882
- Total interior livable area: 2,882 sqft
- Finished area above ground: 2,306
- Finished area below ground: 576
Property
Parking
- Total spaces: 2
- Parking features: Concrete
- Attached garage spaces: 2
Features
- Levels: Two
- Patio & porch: Deck, Front Porch
- Exterior features: Private Yard, Rain Gutters
- Fencing: Back Yard,Chain Link,Fenced,Gate
- Has view: Yes
- View description: Trees/Woods
Lot
- Size: 1.24 Acres
- Features: Back Yard, Landscaped, Many Trees
Details
- Parcel number: 300365197000023.0000000
- Special conditions: Standard
Construction
Type & style
- Home type: SingleFamily
- Architectural style: Ranch,Traditional
- Property subtype: Single Family Residence
Materials
- Stone Veneer, Vinyl Siding
- Foundation: Concrete Perimeter
- Roof: Architectural Shingle
Condition
- Year built: 1979
Utilities & green energy
- Electric: Ameren
- Sewer: Public Sewer
- Water: Public
- Utilities for property: Cable Available, Electricity Available, Natural Gas Available
Community & HOA
Community
- Subdivision: Emerald Woods
HOA
- Has HOA: Yes
- Amenities included: None
- Services included: Other
- HOA fee: $30 annually
- HOA name: Emerald Woods
Location
- Region: Saint Charles
Financial & listing details
- Tax assessed value: $437,487
- Annual tax amount: $4,925
- Date on market: 1/17/2026
- Cumulative days on market: 23 days
- Listing terms: Cash,Conventional,FHA,VA Loan
- Electric utility on property: Yes
Price history
| Date | Event | Price |
|---|---|---|
| 3/20/2026 | Sold | -- |
Source:  MARIS #26000188 Report a problem MARIS #26000188 Report a problem | ||
| 2/10/2026 | Pending sale | $459,900$160/sqft |
Source: MARIS #26000188 Report a problem | ||
| 1/24/2026 | Price change | $459,900-4.2%$160/sqft |
Source: MARIS #26000188 Report a problem | ||
| 1/17/2026 | Listed for sale | $479,900$167/sqft |
Source: MARIS #26000188 Report a problem | ||
Public tax history
| Year | Property taxes | Tax assessment |
|---|---|---|
| 2025 | $4,925 +12.2% | $83,123 +13% |
| 2024 | $4,388 +0% | $73,539 |
| 2023 | $4,386 +16.6% | $73,539 +25.6% |
| 2022 | $3,763 | $58,566 |
| 2021 | -- | $58,566 +14.2% |
| 2020 | -- | $51,276 |
| 2019 | $3,292 | $51,276 +7.8% |
| 2018 | $3,292 +1.2% | $47,546 +0.4% |
| 2017 | $3,253 -0.7% | $47,377 +3.1% |
| 2016 | $3,275 +1.1% | $45,944 |
| 2015 | $3,240 +5.6% | $45,944 +8.8% |
| 2014 | $3,070 | $42,220 |
| 2013 | -- | $42,220 -2.8% |
| 2012 | -- | $43,430 -3.6% |
| 2011 | -- | $45,060 |
| 2010 | -- | $45,060 |
| 2009 | -- | $45,060 -8.3% |
| 2008 | -- | $49,130 -78.3% |
| 2007 | -- | $226,230 |
| 2006 | -- | $226,230 |
| 2005 | -- | $226,230 +15.5% |
| 2004 | -- | $195,920 |
| 2003 | -- | $195,920 |
| 2002 | -- | -- |
| 2001 | -- | -- |
Find assessor info on the county website
Neighborhood: 63304
Nearby homes
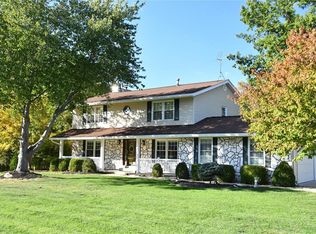
- $418,1004 bd3 ba2k sqft53 Oak Springs Ct, Saint Charles, MO 63304Off Market
- $--4 bd4 ba3.7k sqft45 Oak Springs Ct, Saint Charles, MO 63304Sold
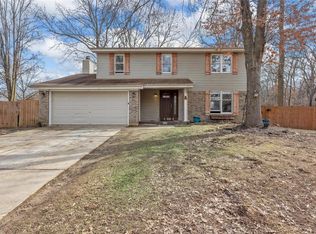
- $308,9003 bd3 ba1.2k sqft4055 Ramona Ln, Saint Charles, MO 63304Off Market
- $--4 bd3 ba1.9k sqft4 Norwell Ct, Saint Charles, MO 63304Sold
- $575,4003 bd3 ba2.7k sqft50 Oak Springs Ct, Saint Charles, MO 63304Off Market
- $--4 bd3 ba2.2k sqft3 Norwell Ct, Saint Charles, MO 63304Sold
- $364,2003 bd2 ba1.5k sqft1184 Sweeping Oaks Dr, Saint Charles, MO 63304Off Market
- $368,3003 bd2 ba1.6k sqft4053 Ramona Ln, Saint Charles, MO 63304Off Market
Nearby schools
GreatSchools rating
- 7/10Castlio Elementary SchoolGrades: K-5Distance: 0.5 mi
- 9/10Bryan Middle SchoolGrades: 6-8Distance: 4 mi
- 7/10Francis Howell Central High SchoolGrades: 9-12Distance: 2.7 mi
Schools provided by the listing agent
- Elementary: Castlio Elem.
- Middle: Hollenbeck Middle
- High: Francis Howell Central High
Source: MARIS. This data may not be complete. We recommend contacting the local school district to confirm school assignments for this home.
Get a cash offer in 3 minutes
Find out how much your home could sell for in as little as 3 minutes with a no-obligation cash offer.
Estimated market value
$449,000
Get a cash offer in 3 minutes
Find out how much your home could sell for in as little as 3 minutes with a no-obligation cash offer.
Estimated market value
$449,000
- Missouri
- Saint Charles County
- Saint Charles
- 63304
- 49 Oak Springs Ct
Nearby cities
Nearby zip codes
Other Saint Charles Topics
