Skip main navigation
Closed
  • Listed by: The Hermann London Group LLC • Luke Goodlett • Contact: 314-802-0797
    Bought with: Merry Real Estate
    $314,800

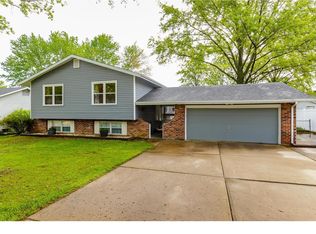
    49 Oakridge West Dr, Saint Peters, MO 63376

    3beds
    1,271sqft
    Single Family Residence
    Built in ----
    8,799 Square Feet Lot
    $314,800 Zestimate®
    $248/sqft
    $2,082 Estimated rent

    Home value

    $314,800

    $299,000 - $331,000

    $2,082/mo

    Zestimate® history
    Loading
    Loading...

    Owner options

    List your home for rent

    $2,082/mo

    Rent Zestimate®

    Find your next renter with Zillow Rental Manager. Plus, with online applications, you can quickly screen prospective tenants – for free.

    Learn more

    $2,082/mo

    Rent Zestimate®

    Refinance and save

    $2,026/mo

    Est. payment

    Refinancing to a lower rate could help reduce your monthly payments and save thousands over the life of the loan.

    See today's rates

    $2,026/mo

    Est. payment

    Explore your selling options

    Work with a Zillow partner agent

    Leverage their expertise and Zillow's premium Showcase listings to get your home seen by more buyers.

    Get started

    List with your own agent

    Get your home in front of millions of buyers by listing it on Zillow.

    Learn how to do it

    Sell it yourself

    Take full control of how buyers see your home on Zillow by listing For Sale by Owner (FSBO).

    List your home

    What's special

    Finished basementLuxury vinyl plankPrivate swimming poolHvac unitMiddle schoolSeparate laundry room

    This house has been one-family owned since it was built in 1976. It comes with a lot of additions and updates, including a new above-ground 18'x30' pool, deck, and privacy fence as of 2018. The luxury vinyl plank (LVP) in the sunroom and basement were installed in 2021. There is fresh paint on the main level. The entire house has been professionally cleaned. The roof is just four years old and the HVAC unit was replaced less than 7 years ago. The sunroom addition adds more living space on the main level and is a fun space to be in while watching family and friends enjoy the pool. The office can easily be converted back to the third bedroom it once was. The finished basement offers a separate laundry room, three bonus rooms, and a full bath. The subdivision has a private swimming pool and there's a beautiful lake to enjoy. This house is located within walking distance of an elementary school, middle school, and high school; all of which are top-rated in the St. Charles County area. Additional Rooms: Sun Room

    This property is off market, which means it's not currently listed for sale or rent on Zillow. This may be different from what's available on other websites or public sources.

    Zillow last checked:

    Listing updated:

    Listed by:

    Luke Goodlett 314-802-0797,

    The Hermann London Group LLC

    Bought with:

    Sarah J Belmar, 2014038684

    Merry Real Estate

    Source: MARIS,MLS#: 23026550MLS LogoOriginating MLS: St. Louis Association of REALTORS

    Facts & features

    Interior

    Bedrooms & bathrooms
    • Bedrooms: 3
    • Bathrooms: 3
    • Full bathrooms: 3
    • Main level bathrooms: 1
    • Main level bedrooms: 1
    Primary bedroom
    • Level: Main
    • Area: 196
    • Dimensions: 14x14
    Bedroom
    • Level: Main
    • Area: 100
    • Dimensions: 10x10
    Bedroom
    • Level: Main
    • Area: 140
    • Dimensions: 14x10
    Primary bathroom
    • Level: Main
    • Area: 20
    • Dimensions: 5x4
    Bathroom
    • Level: Main
    • Area: 24
    • Dimensions: 6x4
    Bathroom
    • Level: Lower
    • Area: 24
    • Dimensions: 6x4
    Bonus room
    • Level: Lower
    • Area: 81
    • Dimensions: 9x9
    Bonus room
    • Level: Lower
    • Area: 377
    • Dimensions: 29x13
    Bonus room
    • Level: Lower
    • Area: 144
    • Dimensions: 12x12
    Dining room
    • Level: Main
    • Area: 169
    • Dimensions: 13x13
    Family room
    • Level: Main
    • Area: 238
    • Dimensions: 14x17
    Kitchen
    • Level: Main
    • Area: 143
    • Dimensions: 11x13
    Laundry
    • Level: Lower
    • Area: 81
    • Dimensions: 9x9
    Storage
    • Level: Lower
    • Area: 168
    • Dimensions: 12x14
    Sunroom
    • Level: Main
    • Area: 169
    • Dimensions: 13x13
    Heating
    • Natural Gas, Forced Air
    Cooling
    • Ceiling Fan(s), Central Air, Electric
    Appliances
    • Included: Dishwasher, Disposal, Gas Cooktop, Microwave, Refrigerator, Gas Water Heater
    Features
    • Separate Dining, Lever Faucets, Shower, Bookcases
    • Basement: Full,Partially Finished
    • Number of fireplaces: 1
    • Fireplace features: Family Room, Recreation Room, Wood Burning
    Interior area
    • Total structure area: 1,271
    • Total interior livable area: 1,271 sqft
    • Finished area above ground: 1,271
    • Finished area below ground: 1,271

    Property

    Parking
    • Total spaces: 2
    • Parking features: RV Access/Parking, Attached, Garage, Garage Door Opener, Off Street
    • Attached garage spaces: 2
    Features
    • Levels: One
    • Patio & porch: Deck
    • Pool features: Above Ground
    Lot
    • Size: 8,799 Square Feet
    • Dimensions: .202 acres
    Details
    • Additional structures: Shed(s)
    • Parcel number: 200615090000728.0000000
    • Special conditions: Standard

    Construction

    Type & style
    • Home type: SingleFamily
    • Architectural style: Ranch,Traditional
    • Property subtype: Single Family Residence
    Materials
    • Stone Veneer, Brick Veneer

    Utilities & green energy

    • Sewer: Public Sewer
    • Water: Public

    Community & HOA

    Community
    • Subdivision: Oakridge Estate #2
    Location
    • Region: Saint Peters

    Financial & listing details

    • Price per square foot: $248/sqft
    • Tax assessed value: $284,437
    • Annual tax amount: $2,706
    • Date on market: 5/10/2023
    • Cumulative days on market: 6 days
    • Listing terms: Cash,Conventional,FHA
    • Ownership: Private
    • Road surface type: Concrete

    Price history

    DateEventPrice
    6/29/2023Sold--
    Source: MARIS #23026550 Report a problem
    5/17/2023Pending sale$289,999$228/sqft
    Source: MARIS #23026550 Report a problem
    5/11/2023Listed for sale$289,999$228/sqft
    Source: MARIS #23026550 Report a problem

    Public tax history

    YearProperty taxesTax assessment
    2025$3,331 +14%$54,043 +17.4%
    2024$2,922 +0.1%$46,034
    2023$2,919 +7.9%$46,034 +16%
    2022$2,706 $39,682
    2021-- $39,682 +12.2%
    2020-- $35,367
    2019$2,424 $35,367 +7.2%
    2018$2,424 +0.5%$32,986
    2017$2,412 +17.5%$32,986 +16.4%
    2016$2,052 +7.7%$28,348
    2015$1,905 -2.1%$28,348 +0.1%
    2014$1,945 $28,322
    2013-- $28,322 -7%
    2012-- $30,460 -4.5%
    2011-- $31,880
    2010-- $31,880
    2009-- $31,880 -4.4%
    2008-- $33,360 -80.2%
    2007-- $168,390
    2006-- $168,390
    2005-- $168,390 +38.4%
    2004-- $121,710
    2003-- $121,710
    2002-- --
    2001-- --
    Find assessor info on the county website

    Neighborhood: 63376

    Nearby schools

    GreatSchools rating
    Schools provided by the listing agent
    • Elementary: Progress South Elem.
    • Middle: Ft. Zumwalt South Middle
    • High: Ft. Zumwalt South High

    Source: MARIS. This data may not be complete. We recommend contacting the local school district to confirm school assignments for this home.

    Get a cash offer in 3 minutes
    Find out how much your home could sell for in as little as 3 minutes with a no-obligation cash offer.
    Estimated market value
    $314,800
    Get a cash offer in 3 minutes
    Find out how much your home could sell for in as little as 3 minutes with a no-obligation cash offer.
    Estimated market value
    $314,800