Welcome to This Ideal Multi-Generational Home Offering a Great Layout for Entertaining and Gatherings. This Stunning Residence Has Detailed Architectural Design, Vaulted Ceilings, Beautiful Feature Windows, Custom Mill Work And Elegant Appointments Throughout. Boosting a 2-Story Entry Foyer With Staircase, Formal Dining Room, Formal Living Room both Accentuated with Pocket Doors for Privacy, Large Family Room and Entertaining Style Kitchen, Tasteful Powder Room. Upper Level Includes Primary Bedroom Suite With a Private Balcony, Stunning Primary Bathroom w/ Jacuzzi Tub & Walk In Shower and Dual Sinks, Walk-In Closet and Additional Closet. 2 Bedrooms, Each with Spacious Closets, 1 Full Bathroom. There is Convenient Upper Level Laundry as Well. Basement Offers Full Span Of Home With Finished Entertaining Area, Outside Entrance and Laundry Room. Additional Finished Living Area with Dedicated Entrance Ideal for Extended Family or Guests. Entertainers Backyard with Paving Stone Patio, Deck, Custom Hardscape, Firepit and Garden Beds. Fully Fenced Yard and Dedicated Parking for Boat or RV! Close Distance to Farmingdale Village, Fine Restaurants, South Shore Boating, Beaches and Golf Course. Great Commuter Location., Additional information: Appearance:Mint,Interior Features:Marble Bath,Separate Hotwater Heater:Y
Sold for $817,000
$817,000
49 Oakwood Avenue, Farmingdale, NY 11735
3beds
--sqft
Single Family Residence, Residential
Built in 1954
7,000 Square Feet Lot
$937,000 Zestimate®
$--/sqft
$3,948 Estimated rent
Home value
$937,000
$890,000 - $993,000
$3,948/mo
Zestimate® history
Owner options
List your home for rent
$3,948/mo
Rent Zestimate®
Find your next renter with Zillow Rental Manager. Plus, with online applications, you can quickly screen prospective tenants – for free.
$3,948/mo
Rent Zestimate®
Refinance and save
$5,460/mo
Est. payment
Refinancing to a lower rate could help reduce your monthly payments and save thousands over the life of the loan.
$5,460/mo
Est. payment
Explore your selling options
Work with a Zillow partner agent
Leverage their expertise and Zillow's premium Showcase listings to get your home seen by more buyers.
Get startedList with your own agent
Get your home in front of millions of buyers by listing it on Zillow.
Learn how to do itSell it yourself
Take full control of how buyers see your home on Zillow by listing For Sale by Owner (FSBO).
List your homeWhat's special
Zillow last checked:
Listing updated:
Listed by:
Denise A. Voelker CBR 516-242-1339,
Daniel Gale Sothebys Intl Rlty 631-584-6600
Bought with:
Rahuldeep Singh, 10401379164
LJ Realty Team Inc
Source: OneKey® MLS as distributed by MLS GRID,MLS#: L3562539
Facts & features
Interior
Bedrooms & bathrooms
- Bedrooms: 3
- Bathrooms: 3
- Full bathrooms: 2
- 1/2 bathrooms: 1
Bedroom 1
- Description: Bedroom 2
- Level: Second
Bedroom 1
- Description: Bedroom 3
- Level: Second
Bathroom 1
- Description: Beautiful Powder Room.
- Level: First
Bathroom 1
- Description: Primary Bath with tumbled tile, jacuzzi tub and walk in shower.
- Level: Second
Bathroom 1
- Description: Full Bath with Tub and Shower, Vanity Sink.
- Level: Second
Other
- Description: Primary Bedroom features large, private balcony for quiet enjoyment. Full walk in closet and additional closet.
- Level: Second
Other
- Description: Welcoming 2 Story Entry Foyer provides plenty of natural light and feature window.
Other
- Description: Recreational Space with Private Entrance.
- Level: Basement
Dining room
- Description: Formal Dining Room with sliders to Deck, Pocket Doors for Privacy.
- Level: First
Family room
- Description: Casual Family Room for lounging.
- Level: First
Kitchen
- Description: Spacious Kitchen with coffee bar. Plenty of room for kitchen or pub table. Perfect for Entertaining
- Level: First
Laundry
- Description: Washer and Dryer
- Level: Second
Laundry
- Description: Laundry Area
- Level: Basement
Living room
- Description: Formal Living Room adjacent to Dining Room ideal for entertaining and gatherings. French Doors.
- Level: First
Heating
- Oil, Baseboard, Radiant
Cooling
- Central Air
Appliances
- Included: Tankless Water Heater
Features
- Cathedral Ceiling(s), Eat-in Kitchen, Entrance Foyer, Granite Counters, Formal Dining, Primary Bathroom
- Flooring: Carpet, Hardwood
- Basement: Finished,Full,Walk-Out Access
- Attic: Pull Stairs
Property
Parking
- Parking features: Driveway, Private
- Has uncovered spaces: Yes
Features
- Patio & porch: Deck, Patio, Porch
- Fencing: Back Yard,Fenced
- Has view: Yes
- View description: Panoramic
Lot
- Size: 7,000 Square Feet
- Dimensions: 70 x 100
- Features: Near Public Transit, Near School, Near Shops, Level
Details
- Parcel number: 2489482790000680
- Zoning: Residential
Construction
Type & style
- Home type: SingleFamily
- Architectural style: Colonial
- Property subtype: Single Family Residence, Residential
Materials
- Stone, Vinyl Siding
Condition
- Year built: 1954
- Major remodel year: 2015
Utilities & green energy
- Sewer: Public Sewer
- Water: Public
- Utilities for property: Trash Collection Public
Community & HOA
HOA
- Has HOA: No
- Amenities included: Park
Location
- Region: Farmingdale
Financial & listing details
- Tax assessed value: $547,000
- Annual tax amount: $14,967
- Date on market: 11/21/2024
- Listing agreement: Exclusive Right To Lease
Price history
| Date | Event | Price |
|---|---|---|
| 9/9/2024 | Sold | $817,000-1.4% |
Source:  OneKey® MLS as distributed by MLS GRID #L3562539 Report a problem OneKey® MLS as distributed by MLS GRID #L3562539 Report a problem | ||
| 7/16/2024 | Pending sale | $829,000 |
Source: OneKey® MLS as distributed by MLS GRID #3562539 Report a problem | ||
| 7/14/2024 | Listing removed | -- |
Source: OneKey® MLS as distributed by MLS GRID #3562539 Report a problem | ||
| 6/29/2024 | Listed for sale | $829,000+204.8% |
Source: OneKey® MLS as distributed by MLS GRID #3562539 Report a problem | ||
| 7/22/2002 | Sold | $272,000 |
Source: Public Record Report a problem | ||
Public tax history
| Year | Property taxes | Tax assessment |
|---|---|---|
| 2024 | -- | $547 -4.9% |
| 2023 | -- | $575 |
| 2022 | -- | $575 |
| 2021 | $12,130 +3.2% | -- |
| 2020 | $11,759 +0.5% | $687 -6.7% |
| 2019 | $11,698 | $736 -6.2% |
| 2018 | $11,698 -2.2% | $785 -5.9% |
| 2017 | $11,958 -19.8% | $834 -23% |
| 2016 | $14,911 +206.1% | $1,083 |
| 2015 | $4,872 +9.2% | $1,083 |
| 2013 | $4,463 +7.8% | $1,083 |
| 2012 | $4,142 -46.8% | $1,083 |
| 2011 | $7,787 +9.5% | $1,083 +0.1% |
| 2010 | $7,113 | $1,082 -9.8% |
| 2009 | -- | $1,200 +8.3% |
| 2008 | -- | $1,108 +17% |
| 2006 | -- | $947 -37.7% |
| 2005 | -- | $1,520 -42.1% |
| 2004 | -- | $2,626 |
| 2003 | -- | $2,626 -45.3% |
| 2002 | -- | $4,800 |
| 2001 | -- | $4,800 |
| 2000 | -- | $4,800 |
Find assessor info on the county website
Neighborhood: South Farmingdale
Nearby homes
- $714,100-- bd2 ba1.2k sqft51 Oakwood Ave, Farmingdale, NY 11735Off Market
- $893,1004 bd3 ba2k sqft47 Oakwood Ave, Farmingdale, NY 11735Off Market
- $665,0004 bd2 ba1.2k sqft60 Crestwood Blvd, Farmingdale, NY 11735Sold
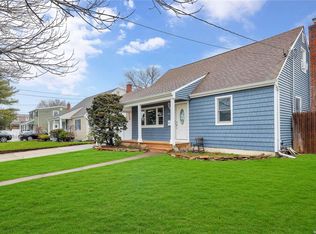
- $772,600-- bd2 ba1.3k sqft62 Crestwood Blvd, Farmingdale, NY 11735Off Market
- $738,100-- bd2 ba1.4k sqft58 Crestwood Blvd, Farmingdale, NY 11735Off Market
- $737,5005 bd1 ba1.4k sqft53 Oakwood Ave, Farmingdale, NY 11735Off Market
- $1,151,800-- bd2 ba2k sqft45 Oakwood Ave, Farmingdale, NY 11735Off Market
- $833,8004 bd2 ba1.7k sqft46 Oakwood Ave, Farmingdale, NY 11735Off Market
Nearby schools
GreatSchools rating
- 5/10Woodward Parkway Elementary SchoolGrades: K-5Distance: 0.4 mi
- 4/10Howitt SchoolGrades: 6-8Distance: 1.1 mi
- 7/10Farmingdale Senior High SchoolGrades: 9-12Distance: 0.6 mi
Schools provided by the listing agent
- Elementary: Woodward Parkway Elementary School
- Middle: Howitt School
- High: Farmingdale Senior High School
Source: OneKey® MLS as distributed by MLS GRID. This data may not be complete. We recommend contacting the local school district to confirm school assignments for this home.
Get a cash offer in 3 minutes
Find out how much your home could sell for in as little as 3 minutes with a no-obligation cash offer.
Estimated market value
$937,000
Get a cash offer in 3 minutes
Find out how much your home could sell for in as little as 3 minutes with a no-obligation cash offer.
Estimated market value
$937,000
- New York
- Nassau County
- Farmingdale
- 11735
- South Farmingdale
- 49 Oakwood Avenue
Nearby cities
Nearby neighborhoods
Nearby zip codes
Other Farmingdale Topics
