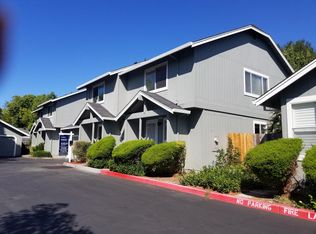
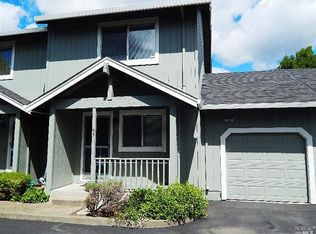
Stunning One Story Townhome in a Beautiful Quiet Planned Unit Development! Completely remodeled with an open floor plan, high ceilings, luxury vinyl plank flooring and designer touches throughout this lovely Turn Key home! The custom kitchen has astounding features such as butcher block counter tops, gas stove, custom designed pantry and more amenities that are a Must See!! Designed and professionally installed California Closets in every room of this unique home. Amazing wooden shutter window coverings which also add to the charm of living here. The back yard is perfect for entertaining with multiple accesses. Enjoy the completely finished garage that includes a washer and dryer. This home is close to all the wonderful amenities that Sonoma County has to offer!! Open House July 26th 1pm to 4pm
Sold for $446,000
Zillow last checked:
Listing updated:
Bought with:
Krista Mashore, DRE #01346304
Exp Realty
Source: Bay East AOR,MLS#: 41140359
Price history
| Date | Event | Price |
|---|---|---|
| 8/6/2026 | Sold | $446,000-10.4%$587/sqft |
Source:  Bay East AOR #41140359 Report a problem Bay East AOR #41140359 Report a problem | ||
| 7/27/2026 | Pending sale | $498,000$655/sqft |
Source: Bay East AOR #41140359 Report a problem | ||
| 7/16/2026 | Price change | $498,000-5.7%$655/sqft |
Source: Bay East AOR #41140359 Report a problem | ||
| 7/3/2026 | Listed for sale | $528,000+83.3%$695/sqft |
Source: Bay East AOR #41140359 Report a problem | ||
| 6/25/2024 | Listing removed | -- |
Source: Zillow Rentals Report a problem | ||
| 6/13/2024 | Listed for rent | $2,650$3/sqft |
Source: Zillow Rentals Report a problem | ||
| 8/8/2014 | Sold | $288,000-2.3%$379/sqft |
Source:  BAREIS #21411772 Report a problem BAREIS #21411772 Report a problem | ||
| 7/11/2014 | Pending sale | $294,900$388/sqft |
Source: Creative Property Service Santa Rosa #21411772 Report a problem | ||
| 6/17/2014 | Price change | $294,900-1.7%$388/sqft |
Source: Creative Property Service Santa Rosa #21411772 Report a problem | ||
| 5/30/2014 | Listed for sale | $299,900+40.1%$395/sqft |
Source: Creative Property Services #21411772 Report a problem | ||
| 7/31/2008 | Sold | $214,000+1.9%$282/sqft |
Source: Public Record Report a problem | ||
| 6/21/2008 | Listed for sale | $210,000-10.3%$276/sqft |
Source: Prudential Real Estate #20734064 Report a problem | ||
| 3/27/2003 | Sold | $234,000+31.1%$308/sqft |
Source: Public Record Report a problem | ||
| 4/3/2001 | Sold | $178,500+26.1%$235/sqft |
Source: Public Record Report a problem | ||
| 12/27/1999 | Sold | $141,529+9.3%$186/sqft |
Source: Public Record Report a problem | ||
| 6/9/1995 | Sold | $129,500$170/sqft |
Source: Public Record Report a problem | ||


Get pre-qualified for a loan
At Zillow Home Loans, we can pre-qualify you in as little as 5 minutes with no impact to your credit score.An equal housing lender. NMLS #10287.
