Skip main navigation
Sold for $380,000
  • $380,000

    49 Olcott Drive, Manchester, CT 06040

    4beds
    1,599sqft
    Single Family Residence
    Built in 1946
    0.31 Acres Lot
    $407,400 Zestimate®
    $238/sqft
    $2,808 Estimated rent

    Home value

    $407,400

    $371,000 - $448,000

    $2,808/mo

    Zestimate® history
    Loading
    Loading...

    Owner options

    List your home for rent

    $2,808/mo

    Rent Zestimate®

    Find your next renter with Zillow Rental Manager. Plus, with online applications, you can quickly screen prospective tenants – for free.

    Learn more

    $2,808/mo

    Rent Zestimate®

    Refinance and save

    $2,720/mo

    Est. payment

    Refinancing to a lower rate could help reduce your monthly payments and save thousands over the life of the loan.

    See today's rates

    $2,720/mo

    Est. payment

    Explore your selling options

    Work with a Zillow partner agent

    Leverage their expertise and Zillow's premium Showcase listings to get your home seen by more buyers.

    Get started

    List with your own agent

    Get your home in front of millions of buyers by listing it on Zillow.

    Learn how to do it

    Sell it yourself

    Take full control of how buyers see your home on Zillow by listing For Sale by Owner (FSBO).

    List your home

    What's special

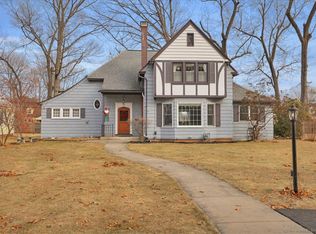
    THIS ONE'S A CHARMER...The perfect blend of vintage and new! The kitchen has the original solid wood cabinets, double sink, retro oven range, hardwood floors, Bosch dishwasher and 3 year old frig! There are 2 FULL BATHROOMS, both REMODELED. The main level bathroom was done in 2021 with a white tub, new vanity, newer toilet and faux wood tile! With a first floor bedroom, this equals ONE LEVEL LIVING. The bathroom upstairs was done last Spring with a new vanity, toilet and faux wood tile. 3 bedrooms upstairs, all with their own ceiling fans. The dining room is huge and can accommodate a large table to entertain! CENTRAL AIR on the main level! WINDOWS ARE LESS THAN 2 YEARS YOUNG! The main level hardwood floors were just refinished, new door & storm door near the garage, low maintenance CEMENT driveway, new oil tank in 2015, furnace 2012, chimney has been partially rebuilt, a new liner put in the boiler side flue and a new cap, all in 2016. BEAUTIFUL LEVEL LOT with a fence & patio area. Small park across the very QUIET street to enjoy walks & nature! FIBER INTERNET makes working from home a breeze. Well cared for and just waiting for you!!

    Zillow last checked:

    Listing updated:

    Listed by:

    Tracy S. Wagner 860-748-6258,

    Rockoff Realty 860-882-9598

    Bought with:

    Andrea Hayes, REB.0756521

    Coldwell Banker Realty

    Source: Smart MLS,MLS#: 24098712MLS Logo

    Facts & features

    Interior

    Bedrooms & bathrooms
    • Bedrooms: 4
    • Bathrooms: 2
    • Full bathrooms: 2
    Primary bedroom
    • Features: Wall/Wall Carpet
    • Level: Upper
    Bedroom
    • Features: Wall/Wall Carpet
    • Level: Upper
    Bedroom
    • Features: Wall/Wall Carpet
    • Level: Upper
    Bedroom
    • Features: Hardwood Floor
    • Level: Main
    Bathroom
    • Features: Remodeled, Tub w/Shower
    • Level: Main
    Bathroom
    • Features: Tub w/Shower
    • Level: Upper
    Dining room
    • Features: Hardwood Floor
    • Level: Main
    Kitchen
    • Features: Hardwood Floor
    • Level: Main
    Living room
    • Features: Hardwood Floor
    • Level: Main
    Other
    • Features: Dining Area, Hardwood Floor
    • Level: Main
    Heating
    • Hot Water, Oil
    Cooling
    • Central Air, Window Unit(s)
    Appliances
    • Included: Oven/Range, Refrigerator, Dishwasher, Washer, Dryer, Electric Water Heater, Water Heater
    • Laundry: Lower Level
    Features
    • Basement: Full,Unfinished,Concrete
    • Attic: Storage,Access Via Hatch
    • Number of fireplaces: 1
    Interior area
    • Total structure area: 1,599
    • Total interior livable area: 1,599 sqft
    • Finished area above ground: 1,599

    Property

    Parking
    • Total spaces: 1
    • Parking features: Attached
    • Attached garage spaces: 1
    Features
    • Patio & porch: Patio
    • Exterior features: Rain Gutters
    Lot
    • Size: 0.31 Acres
    • Features: Level
    Details
    • Parcel number: 620910
    • Zoning: AA

    Construction

    Type & style
    • Home type: SingleFamily
    • Architectural style: Cape Cod
    • Property subtype: Single Family Residence
    Materials
    • Aluminum Siding, Cedar
    • Foundation: Concrete Perimeter
    • Roof: Shingle
    Condition
    • New construction: No
    • Year built: 1946

    Utilities & green energy

    • Sewer: Public Sewer
    • Water: Public

    Community & neighborhood

    Community
    • Community features: Golf, Health Club, Medical Facilities, Park, Near Public Transport, Shopping/Mall
    Location
    • Region: Manchester
    • Subdivision: Verplanck

    Price history

    DateEventPrice
    6/30/2025Sold$380,000+4.1%$238/sqft
    Source: Smart MLS #24098712 Report a problem
    6/24/2025Pending sale$364,900$228/sqft
    Source: Smart MLS #24098712 Report a problem
    5/31/2025Listed for sale$364,900+94.6%$228/sqft
    Source: Smart MLS #24098712 Report a problem
    2/20/2015Sold$187,500-1.3%$117/sqft
    Source: Smart MLS #G693756 Report a problem
    10/20/2014Price change$189,900-5%$119/sqft
    Source: RE/MAX East Of The River #G693756 Report a problem
    8/25/2014Listed for sale$199,900+42.8%$125/sqft
    Source: RE/MAX East of the River #G693756 Report a problem
    1/14/2000Sold$140,000+12.1%$88/sqft
    Source: Public Record Report a problem
    2/14/1997Sold$124,900$78/sqft
    Source: Public Record Report a problem

    Public tax history

    YearProperty taxesTax assessment
    2025$6,503 +3%$163,300
    2024$6,316 +4%$163,300
    2023$6,075 +3%$163,300
    2022$5,898 +14.8%$163,300 +33.3%
    2021$5,136 +0.1%$122,500
    2020$5,129 +0.4%$122,500
    2019$5,108 +1.9%$122,500
    2018$5,011 +2.9%$122,500
    2017$4,869 -0.3%$122,500 -1.1%
    2015$4,882 +1.9%$123,900
    2014$4,789 +3.2%$123,900
    2013$4,639 +4.5%$123,900
    2012$4,439 -9.2%$123,900 -18.9%
    2011$4,887 +2.2%$152,800
    2010$4,780 +3.2%$152,800
    2009$4,633 +3%$152,800 +12%
    2008$4,498 -18.3%$136,400 -10.7%
    2007$5,508 +32.4%$152,800 +47.5%
    2006$4,159 +5.5%$103,600
    2005$3,944 +5.5%$103,600
    2004$3,737 +5.1%$103,600
    2003$3,555 +10.2%$103,600
    2001$3,225 $103,600

    Find assessor info on the county website

    Neighborhood: Verplanck

    Nearby schools

    GreatSchools rating
    Schools provided by the listing agent
    • Elementary: Verplanck
    • Middle: Illing
    • High: Manchester

    Source: Smart MLS. This data may not be complete. We recommend contacting the local school district to confirm school assignments for this home.

    Get pre-qualified for a loan
    At Zillow Home Loans, we can pre-qualify you in as little as 5 minutes with no impact to your credit score.

    An equal housing lender. NMLS #10287.

    Sell for more on Zillow
    Get a Zillow Showcase℠ listing at no additional cost and you could sell for .
    $407,400
    2% more
    +$8,148
    With Zillow Showcase(estimated)
    $415,548