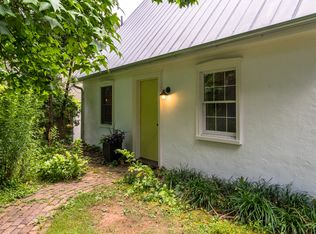

A Timeless Bucks County Stone Home Beauty with Modern addition and renovations. This quiet, and off the beaten path, dead end street - is also just steps from the main street culture and dining in Historic New Hope Boro. The Circa 1797 Stone Home is in the Registry on Historic Places. As you enter the front door of the 2002 addition you will be taken back by the open floor plan with elevated Dining Room and Cathedral Ceilings filled with natural light and accented by the original exposed stone wall of the historic home. Through an Archway you enter the remodeled Kitchen with center island, stainless steel appliances, quartzite counter tops and custom tile backsplash. The eat-in area has a beautiful and original decorative wood burning fireplace. Down a small hall is a Main Level Bedroom with adjoining remodeled full bath. Custom built-ins and another original fireplace for charming decor. This room can also be used as a cozy Den. On the second level find two more bedrooms with decorative fireplaces with new surround tile work. A third room attached to the third bedroom could be used a home office on this level. OR use the finished third floor as the home office or man-cave. A remodeled full bath completes the second level. This home is unique in many ways and one being that there is ground level exits out the second level from the two bedrooms. One to a NEW glorious screened room addition where you will spend most of your relaxing moments in enjoying the peaceful and private views of the gardens and yard. This custom addition with its stone accent wall and vaulted beamed wood ceiling and stone floor is amazing!. There is also incredible hard-scaping that was added by current owners along with an entertaining blue stone patio area, stone staircase to different terraces and gardens. Down a covered walk way, on the other side of screened room, you can also enter into the elevated Dining Room that you saw as you entered the Great Room. Three sets of French doors open into this space and if you picture the whole package you can see the flow of this great home makes for a fantastic entertaining residence. Other bonus features include one car detached garage plus 4 parking spots, new HVAC system for heating and cooling, gas cooking, new gutters, whole house generator and maintained with the utmost care.
Sold for $1,250,000
Zillow last checked:
Listing updated:
Bought with:
Jim Finn, RS207753L
Coldwell Banker Hearthside-Lahaska
Source: Bright MLS,MLS#: PABU2108678
Price history
| Date | Event | Price |
|---|---|---|
| 12/17/2025 | Sold | $1,250,000$553/sqft |
Source:  Bright MLS #PABU2108678 Report a problem Bright MLS #PABU2108678 Report a problem | ||
| 12/4/2025 | Pending sale | $1,250,000$553/sqft |
Source: Bright MLS #PABU2108678 Report a problem | ||
| 11/4/2025 | Contingent | $1,250,000$553/sqft |
Source: Bright MLS #PABU2108678 Report a problem | ||
| 11/1/2025 | Listed for sale | $1,250,000+54.3%$553/sqft |
Source: Bright MLS #PABU2108678 Report a problem | ||
| 7/23/2020 | Sold | $810,000-8.5%$358/sqft |
Source: Public Record Report a problem | ||
| 6/13/2020 | Pending sale | $885,000$392/sqft |
Source: Addison Wolfe Real Estate #PABU474392 Report a problem | ||
| 5/28/2020 | Listed for sale | $885,000$392/sqft |
Source: Addison Wolfe Real Estate #PABU474392 Report a problem | ||
| 12/24/2019 | Listing removed | $885,000$392/sqft |
Source: Addison Wolfe Real Estate #PABU474392 Report a problem | ||
| 11/13/2019 | Price change | $885,000-5.3%$392/sqft |
Source: Addison Wolfe Real Estate #PABU474392 Report a problem | ||
| 7/8/2019 | Listed for sale | $935,000+271%$414/sqft |
Source: Addison Wolfe Real Estate #PABU474392 Report a problem | ||
| 7/17/1997 | Sold | $252,000+7.2%$112/sqft |
Source: Public Record Report a problem | ||
| 11/29/1995 | Sold | $235,000$104/sqft |
Source: Public Record Report a problem | ||
Get a cash offer in 3 minutes
Find out how much your home could sell for in as little as 3 minutes with a no-obligation cash offer.
Estimated market value
$1,284,700
