Skip main navigation
Closed
  • Listed by: BHG Masiello Keene • Kirsten Perkins
    Bought with: BHG Masiello Keene
    $540,000

    49 Old Mtn Turnpike Road, Winchester, NH 03470

    3beds
    1,528sqft
    Ranch
    Built in 2026
    1.16 Acres Lot
    $540,000 Zestimate®
    $353/sqft
    $3,319 Estimated rent

    Home value

    $540,000

    $497,000 - $589,000

    $3,319/mo

    Zestimate® history
    Loading
    Loading...

    Owner options

    List your home for rent

    $3,319/mo

    Rent Zestimate®

    Find your next renter with Zillow Rental Manager. Plus, with online applications, you can quickly screen prospective tenants – for free.

    Learn more

    $3,319/mo

    Rent Zestimate®

    Refinance and save

    $3,810/mo

    Est. payment

    Refinancing to a lower rate could help reduce your monthly payments and save thousands over the life of the loan.

    See today's rates

    $3,810/mo

    Est. payment

    Explore your selling options

    Work with a Zillow partner agent

    Leverage their expertise and Zillow's premium Showcase listings to get your home seen by more buyers.

    Get started

    List with your own agent

    Get your home in front of millions of buyers by listing it on Zillow.

    Learn how to do it

    Sell it yourself

    Take full control of how buyers see your home on Zillow by listing For Sale by Owner (FSBO).

    List your home

    What's special

    Peaceful hillside settingExpansive covered rear deckStep-in showerStainless steel appliancesAbundant natural lightBright open-concept layoutTwo additional bedrooms
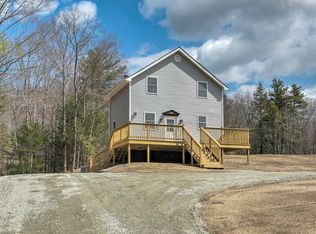
    Brand-new construction offering the perfect blend of modern design, comfort, and future potential. Set on 1.16 acres on a town-maintained dead-end road, this thoughtfully designed 3-bedroom, 2-bath ranch provides easy one-level living with room to grow. Inside, you'll find a bright open-concept layout featuring durable flooring, recessed lighting, and abundant natural light. The spacious kitchen is the heart of the home, complete with an oversized center island, stainless steel appliances, ample cabinetry, and generous counter space. It flows seamlessly into the dining and living areas, creating an ideal space for everyday living and entertaining. The primary suite offers a private retreat with a double vanity, step-in shower, and ample closet space. Two additional bedrooms and a second full bath provide flexibility for family, guests, or a home office. A dedicated laundry room with built-in cabinetry adds convenience and extra storage. One of the home's standout features is the expansive covered rear deck, perfect for morning coffee, outdoor dining, entertaining, or simply enjoying the peaceful hillside setting. The attached two-car garage provides direct access and additional storage. The full walkout lower level offers outstanding expansion potential. With excellent ceiling height, natural light, exterior access, and framing already in place, it presents the opportunity to nearly double the home's usable living space. Whether you envision a family room, gym, guest suite, workshop, or recreation area, the possibilities are endless. Modern mechanical systems, quality craftsmanship, and the peace of mind that comes with new construction make this a low-maintenance home for years to come. Whether you're a first-time buyer, seeking one-level living, or looking for future expansion opportunities, this move-in-ready home delivers exceptional value without the wait.

    Zillow last checked:

    Listing updated:

    Listed by:

    Kirsten Perkins,

    BHG Masiello Keene 603-352-5433

    Bought with:

    Kim Curry

    BHG Masiello Keene

    Source: PrimeMLS,MLS#: 5093291MLS Logo

    Facts & features

    Interior

    Bedrooms & bathrooms
    • Bedrooms: 3
    • Bathrooms: 2
    • Full bathrooms: 1
    • 3/4 bathrooms: 1
    Heating
    • Baseboard, Hot Water
    Cooling
    • None
    Appliances
    • Included: Dishwasher, Dryer, Microwave, Refrigerator, Washer, Electric Stove
    • Laundry: 1st Floor Laundry
    Features
    • Ceiling Fan(s), Dining Area, Kitchen Island, Primary BR w/ BA, Vaulted Ceiling(s), Walk-In Closet(s)
    • Flooring: Laminate
    • Basement: Concrete,Concrete Floor,Full,Walkout,Exterior Entry,Basement Stairs,Walk-Out Access
    Interior area
    • Total structure area: 2,503
    • Total interior livable area: 1,528 sqft
    • Finished area above ground: 1,528
    • Finished area below ground: 0

    Property

    Parking
    • Total spaces: 2
    • Parking features: Gravel, Driveway, Garage, Parking Spaces 3 - 5
    • Garage spaces: 2
    • Has uncovered spaces: Yes
    Accessibility
    • Accessibility features: 1st Floor Bedroom, 1st Floor Full Bathroom, 1st Floor Hrd Surfce Flr, Bathroom w/Step-in Shower, Bathroom w/Tub, Hard Surface Flooring, One-Level Home, 1st Floor Laundry
    Features
    • Levels: One
    • Stories: 1
    • Patio & porch: Covered Porch
    Lot
    • Size: 1.16 Acres
    • Features: Landscaped, Level, Open Lot, Sloped
    Details
    • Zoning description: residential

    Construction

    Type & style
    • Home type: SingleFamily
    • Architectural style: Ranch
    • Property subtype: Ranch
    Materials
    • Board and Batten Exterior
    • Foundation: Poured Concrete
    • Roof: Asphalt Shingle
    Condition
    • New construction: No
    • Year built: 2026

    Utilities & green energy

    • Electric: 200+ Amp Service, Circuit Breakers
    • Sewer: Leach Field, Septic Tank
    • Utilities for property: None

    Community & HOA

    Community
    • Security: Smoke Detector(s)
    Location
    • Region: Winchester

    Financial & listing details

    • Price per square foot: $353/sqft
    • Date on market: 6/8/2026
    • Road surface type: Dirt

    Price history

    DateEventPrice
    7/31/2026Sold$540,000-9.8%$353/sqft
    Source: PrimeMLS #5093291 Report a problem
    6/8/2026Listed for sale$599,000$392/sqft
    Source: PrimeMLS #5093291 Report a problem

    Public tax history

    Tax history is unavailable.

    Neighborhood: 03470

    Nearby schools

    GreatSchools rating
    Schools provided by the listing agent
    • Elementary: Winchester School
    • High: Keene High School
    • District: Keene Sch Dst SAU #29

    Source: PrimeMLS. This data may not be complete. We recommend contacting the local school district to confirm school assignments for this home.

    Get pre-qualified for a loan
    At Zillow Home Loans, we can pre-qualify you in as little as 5 minutes with no impact to your credit score.

    An equal housing lender. NMLS #10287.