Skip main navigation
Off market
  • $694,800

    49 Oneda Ave, Moorestown, NJ 08057

    4beds
    3,400sqft
    SingleFamily
    Built in 1960
    1.84 Acres Lot
    $694,800 Zestimate®
    $204/sqft
    $4,530 Estimated rent

    Home value

    $694,800

    $653,000 - $743,000

    $4,530/mo

    Zestimate® history
    Loading
    Loading...

    Owner options

    List your home for rent

    $4,530/mo

    Rent Zestimate®

    Find your next renter with Zillow Rental Manager. Plus, with online applications, you can quickly screen prospective tenants – for free.

    Learn more

    $4,530/mo

    Rent Zestimate®

    Refinance and save

    $4,818/mo

    Est. payment

    Refinancing to a lower rate could help reduce your monthly payments and save thousands over the life of the loan.

    See today's rates

    $4,818/mo

    Est. payment

    Explore your selling options

    Work with a Zillow partner agent

    Leverage their expertise and Zillow's premium Showcase listings to get your home seen by more buyers.

    Get started

    List with your own agent

    Get your home in front of millions of buyers by listing it on Zillow.

    Learn how to do it

    Sell it yourself

    Take full control of how buyers see your home on Zillow by listing For Sale by Owner (FSBO).

    List your home

    What's special

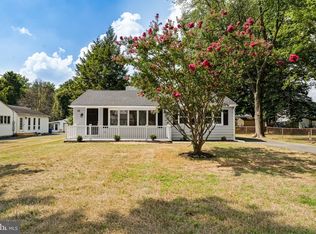
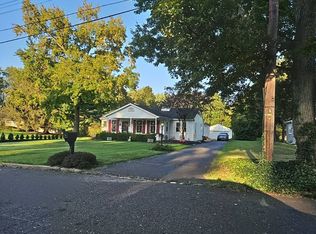
    ****BEST & FINAL DUE MONDAY, 3/29 BY 7PM. **** Spacious 4 bedroom, 3 full bathroom rancher on 1.84 lot ! This home has lovingly been updated. Beautifully renovated kitchen with stainless steel appliances, granite counters, white cabinetry, tile floors, and large center island. The hardwood floors have been completely stripped, sanded and stained to a beautiful finish. The open living room with the first of two fireplaces is a wonderful focal point. One of the current owners favorite spaces, is the spacious family room with the second wood burning fireplace and walls of windows that walks out to the wrap around deck that over looks the parklike backyard. The three nicely sized bedrooms and two full bathrooms are all on the main floor. Both of the bathrooms were gutted and updated with new walls, floors, tile, vanities and commode. The finished walkout basement offers even more living space. Broken into 3 sections, the first side has a built in work bench and supersized for added storage. The middle portion has been finished as a second family room, perfect for a children's play area, game room, or another space for entertaining guests. The furthest section of the basement is a fourth bedroom with access to the laundry room and another full bathroom. The back yard is also perfect for entertaining with a recently refinished two tier deck, the backyard is massive, fenced in, and very private. This home has a new roof, newer air conditioning and the furnace was replaced in 2010. Property also contains 2 hot water heaters and the oil tank is only 6 years young. Be sure to put this one on you must see list!

    This property is off market, which means it's not currently listed for sale or rent on Zillow. This may be different from what's available on other websites or public sources.
    Facts & features

    Interior

    Bedrooms & bathrooms
    • Bedrooms: 4
    • Bathrooms: 3
    • Full bathrooms: 3
    Cooling
    • Central
    Appliances
    • Included: Dishwasher, Dryer, Microwave, Range / Oven
    Features
    • Kitchen - Eat-In
    • Has fireplace: Yes
    Interior area
    • Total interior livable area: 3,400 sqft

    Property

    Parking
    • Total spaces: 5
    • Parking features: Garage - Detached
    Features
    • Exterior features: Brick
    Lot
    • Size: 1.84 Acres
    Details
    • Parcel number: 1000115000000001

    Construction

    Type & style
    • Home type: SingleFamily
    • Architectural style: Rancher
    Condition
    • Year built: 1960

    Community & neighborhood

    Location
    • Region: Moorestown

    Other

    Other facts
    • Construction Materials: Brick
    • Heating YN: Y
    • Bathrooms Half: 0
    • Cooling YN: Y
    • Property Type: Residential
    • Sub System Locale: BRIGHT_MAIN
    • Parking Features: Garage, 3+ Car Parking, Off Street
    • Ownership Interest: Fee Simple
    • Bathrooms Full: 3
    • Architectural Style: Rancher
    • Original MLS Name: TREND
    • Heating Type: Oil
    • Interior Features: Kitchen - Eat-In
    • Tax Lot: 00001
    • Tax Annual Amount: 10553.0
    • Original MLS Number: 7076424

    Price history

    DateEventPrice
    6/18/2023Listing removed--
    Source: Bright MLS #NJBL393150 Report a problem
    7/17/2021Sold$487,500-0.5%$143/sqft
    Source: Public Record Report a problem
    4/6/2021Pending sale$490,000+11.6%$144/sqft
    Source: Keller Williams #NJBL393150 Report a problem
    3/30/2021Listing removed$439,000$129/sqft
    Source: Bright MLS #NJBL393150 Report a problem
    3/25/2021Listed for sale$439,000+48.8%$129/sqft
    Source: Bright MLS #NJBL393150 Report a problem
    12/29/2017Sold$295,000-1.7%$87/sqft
    Source: Public Record Report a problem
    10/31/2017Listed for sale$300,000$88/sqft
    Source: Keller Williams Realty - Moorestown #7076424 Report a problem

    Public tax history

    YearProperty taxesTax assessment
    2025$11,574 +0.9%$291,100
    2024$11,469 $291,100
    2023-- $291,100
    2022$11,321 +1.1%$291,100 +1.2%
    2021$11,194 +1.1%$287,700
    2020$11,068 +6.6%$287,700
    2019$10,384 +1.7%$287,700
    2018$10,211 +1.6%$287,700
    2017$10,053 +1.8%$287,700
    2016$9,877 +4.8%$287,700
    2015$9,426 +2%$287,700
    2014$9,242 +2.8%$287,700
    2013$8,994 -1.2%$287,700
    2012$9,105 +2.7%$287,700 -10.7%
    2011$8,863 +4.3%$322,300
    2010$8,495 -0.1%$322,300
    2009$8,502 +1.5%$322,300
    2008$8,373 +10.2%$322,300
    2007$7,599 +7.4%$322,300
    2006$7,074 -6.1%$322,300
    2005$7,535 +8.6%$322,300 +50%
    2004$6,938 $214,900
    2003-- $214,900
    2002-- $214,900
    2001-- $214,900

    Find assessor info on the county website

    Neighborhood: 08057

    Nearby schools

    GreatSchools rating
    Schools provided by the listing agent
    • Elementary: Millbridge E.S.
    • Middle: Delran M.S.
    • High: Delran H.S.
    • District: Delran Township Public Schools

    Source: The MLS. This data may not be complete. We recommend contacting the local school district to confirm school assignments for this home.

    Get a cash offer in 3 minutes
    Find out how much your home could sell for in as little as 3 minutes with a no-obligation cash offer.
    Estimated market value
    $694,800
    Get a cash offer in 3 minutes
    Find out how much your home could sell for in as little as 3 minutes with a no-obligation cash offer.
    Estimated market value
    $694,800