Skip main navigation
Sold for $400,000
  • $400,000

    49 Orchard Crest Drive, Westtown, NY 10998

    4beds
    1,700sqft
    Single Family Residence, Residential
    Built in 1973
    0.75 Acres Lot
    $412,800 Zestimate®
    $235/sqft
    $3,845 Estimated rent

    Home value

    $412,800

    Estimated sales range

    Not available

    $3,845/mo

    Zestimate® history
    Loading
    Loading...

    Owner options

    List your home for rent

    $3,845/mo

    Rent Zestimate®

    Find your next renter with Zillow Rental Manager. Plus, with online applications, you can quickly screen prospective tenants – for free.

    Learn more

    $3,845/mo

    Rent Zestimate®

    Refinance and save

    $2,791/mo

    Est. payment

    Refinancing to a lower rate could help reduce your monthly payments and save thousands over the life of the loan.

    See today's rates

    $2,791/mo

    Est. payment

    Explore your selling options

    Work with a Zillow partner agent

    Leverage their expertise and Zillow's premium Showcase listings to get your home seen by more buyers.

    Get started

    List with your own agent

    Get your home in front of millions of buyers by listing it on Zillow.

    Learn how to do it

    Sell it yourself

    Take full control of how buyers see your home on Zillow by listing For Sale by Owner (FSBO).

    List your home

    What's special

    Cozy fireplaceNatural lightAttached two-car garageComfortable bedroomsConvenient bathroomDedicated guest roomAmple closet space
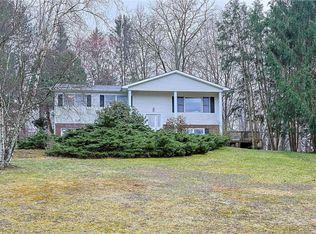
    Charming raised ranch in the Minisink Valley School District nestled in a well established neighborhood. A welcoming home for all seasons and every chapter of life. This home is the perfect blend of comfort, space, and convenience. Its classic design and thoughtful floor plan provide an inviting haven for families and guests, professionals, and anyone seeking a peaceful retreat within easy reach of the city. The open and airy living room is filled with natural light, providing the perfect spot for gatherings or quiet evenings. Entertain guests in the dining room, or enjoy casual meals in the spacious eat-in kitchen. Both designed with functionality and togetherness in mind. The upper level offers three comfortable bedrooms and two full bathrooms, ensuring privacy and convenience for all. The flexible floor plan easily adapts to your needs, with ample closet space and room for a home office or guest suite. Downstairs, a welcoming family room with a cozy fireplace is the perfect setting for movie nights or game days. There’s also a dedicated guest room, a convenient bathroom, and a utility room equipped with washer and dryer. Direct access to the attached garage makes coming and going easy, no matter the season. A paved drive leads to the attached two-car garage, ensuring ample space for your vehicles and storage needs. The neighborhood boasts nearby town parks, athletic fields, scenic hiking trails, and abundant outdoor recreation, so you can stay active and enjoy the natural beauty surrounding you. Commuter distance to NYC. Nearby attractions include Echo Fields, Legoland, High Point Park, Hansen Park, restaurants, apple orchards, golf, Garnet Medical Center, West Point Military Academy and Stewart International Airport.

    Zillow last checked:

    Listing updated:

    Listed by:

    Ann Hansen 914-443-1304,

    Howard Hanna Rand Realty 845-928-9691

    Bought with:

    Frank P Gerbes, 30GE0773043

    RE/MAX Benchmark Realty Group

    Source: OneKey® MLS as distributed by MLS GRID,MLS#: 921086MLS Logo

    Facts & features

    Interior

    Bedrooms & bathrooms
    • Bedrooms: 4
    • Bathrooms: 3
    • Full bathrooms: 2
    • 1/2 bathrooms: 1
    Family room
    • Description: Family Room with fireplace, Bedroom, Bathroom, Laundry Room/Utility
    • Level: Lower
    Kitchen
    • Description: Eat in kitchen, Dining Room, Living Room, Primary Bedroom with bath, Two Bedrooms, Bathroom
    • Level: First
    Heating
    • Baseboard
    Cooling
    • Central Air
    Appliances
    • Included: Dishwasher, Dryer, Oven, Range, Refrigerator, Washer
    • Laundry: In Basement
    Features
    • First Floor Bedroom, Eat-in Kitchen, Primary Bathroom
    • Flooring: Hardwood
    • Basement: Finished
    • Attic: Pull Stairs
    • Number of fireplaces: 1
    • Fireplace features: Electric
    Interior area
    • Total structure area: 1,700
    • Total interior livable area: 1,700 sqft

    Property

    Parking
    • Total spaces: 4
    • Parking features: Driveway, Garage
    • Garage spaces: 2
    • Has uncovered spaces: Yes
    Accessibility
    • Accessibility features: Stair Lift
    Features
    • Patio & porch: Porch
    • Has view: Yes
    • View description: Neighborhood
    Lot
    • Size: 0.75 Acres
    • Features: Back Yard, Front Yard, Level
    Details
    • Parcel number: 3338890150000002002.0000000
    • Special conditions: None

    Construction

    Type & style
    • Home type: SingleFamily
    • Property subtype: Single Family Residence, Residential
    Condition
    • Actual
    • Year built: 1973

    Utilities & green energy

    • Sewer: Septic Tank
    • Utilities for property: Cable Available, Electricity Connected, Natural Gas Connected, Trash Collection Private

    Community & HOA

    HOA
    • Has HOA: No
    Location
    • Region: Westtown

    Financial & listing details

    • Price per square foot: $235/sqft
    • Tax assessed value: $369,100
    • Annual tax amount: $6,503
    • Date on market: 10/9/2025
    • Cumulative days on market: 40 days
    • Listing agreement: Exclusive Right To Sell
    • Listing terms: Cash,Conventional,FHA,VA
    • Inclusions: Oven range, Reefrigerator, Dishwasher, Washer, Dryer
    • Electric utility on property: Yes

    Price history

    DateEventPrice
    1/8/2026Sold$400,000+6.7%$235/sqft
    Source: OneKey® MLS as distributed by MLS GRID #921086 Report a problem
    11/18/2025Pending sale$375,000$221/sqft
    Source: OneKey® MLS as distributed by MLS GRID #921086 Report a problem
    10/10/2025Listed for sale$375,000$221/sqft
    Source: OneKey® MLS as distributed by MLS GRID #921086 Report a problem

    Public tax history

    YearProperty taxesTax assessment
    2025-- $106,900
    2024-- $106,900
    2023-- $106,900
    2022-- $106,900
    2021-- $106,900
    2020-- $106,900
    2019-- $106,900
    2018-- $106,900
    2017$4,037 $106,900
    2016-- $106,900
    2015-- $106,900
    2014-- $106,900
    2013-- $106,900
    2012-- $106,900
    2011-- $106,900
    2010-- $106,900
    2009-- $106,900
    2007-- $106,900
    2006-- $106,900
    2005-- $106,900
    2004-- $106,900
    2002-- $106,900
    2001-- $106,900
    2000-- $106,900
    Find assessor info on the county website

    Neighborhood: 10998

    Nearby schools

    GreatSchools rating
    Schools provided by the listing agent
    • Elementary: Minisink Valley Elementary
    • Middle: Minisink Valley Middle School
    • High: Minisink Valley High School

    Source: OneKey® MLS as distributed by MLS GRID. This data may not be complete. We recommend contacting the local school district to confirm school assignments for this home.