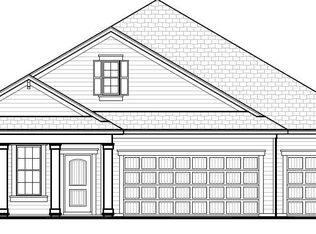
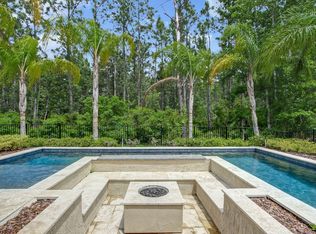
Stylish finishesHot tubOpen-concept layoutWasher and dryer includedGas fire pitCustom ceiling fansCrown molding
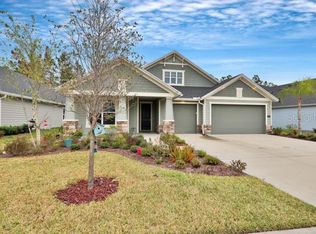
Welcome to 49 Orchard Lane in The Grove at Bannon Lakes--where thoughtful upgrades, stylish finishes, and everyday functionality come together beautifully.
Built by Taylor Morrison, this meticulously maintained home showcases crown molding and durable luxury vinyl plank flooring throughout, creating a seamless and upscale feel from room to room. The open-concept layout is complemented by a dedicated office with French doors--perfect for working from home or creating a quiet retreat.
The kitchen is both elegant and practical, featuring GE Café stainless steel appliances, self-closing cabinetry, and custom pantry buildouts that maximize storage. Nearby, the upgraded laundry room offers added cabinetry, granite countertops, a utility sink, and built-in drying racks--with washer and dryer included for true move-in convenience. The primary suite is designed for comfort and organization, complete with custom closet buildouts, while additional features like 8-foot doors, custom ceiling fans and a mudroom bench enhance the home's livability.
Step outside to your extended paver patio with a screened enclosure--ideal for relaxing or entertaining year-round. Even better, the hot tub, gas fire pit, and patio furniture all convey, making this backyard a turnkey oasis.
Additional highlights include attic storage with aluminum ladder access, a water softener, and a reverse osmosis system for added peace of mind.
This home checks all the boxes--and then some. If your buyer wants upgraded, move-in ready, and zero hassle... this is it.
93 days
|
332
|
11
|
Zillow last checked:
Listing updated:
Listed by:
SANDY KISHTON386-344-0433,
RE/MAX BLUE COAST904-414-6777
Source: realMLS,MLS#: 2139161
Facts & features
Interior
Bedrooms & bathrooms
Bedrooms: 4
Bathrooms: 3
Full bathrooms: 3
Primary bedroom
Level: Main
Area: 289 Square Feet
Dimensions: 17.00 x 17.00
Bedroom 2
Level: Main
Area: 132 Square Feet
Dimensions: 11.00 x 12.00
Bedroom 3
Level: Main
Area: 129.8 Square Feet
Dimensions: 11.00 x 11.80
Bedroom 4
Level: Main
Area: 138.6 Square Feet
Dimensions: 12.60 x 11.00
Dining room
Description: Or Office
Level: Main
Area: 183.3 Square Feet
Dimensions: 13.00 x 14.10
Great room
Level: Main
Area: 519.85 Square Feet
Dimensions: 18.50 x 28.10
Kitchen
Level: Main
Area: 240.5 Square Feet
Dimensions: 13.00 x 18.50
Other
Description: Breakfast Room
Level: Main
Area: 130 Square Feet
Dimensions: 13.00 x 10.00
Other
Description: Garage
Level: Main
Area: 630 Square Feet
Dimensions: 30.00 x 21.00
Other
Description: Lanai
Level: Main
Area: 219.96 Square Feet
Dimensions: 18.80 x 11.70
Other
Description: Screen Enclosure
Level: Main
Area: 585 Square Feet
Dimensions: 15.00 x 39.00
Heating
Heat Pump
Cooling
Central Air
Appliances
Included: Convection Oven, Dishwasher, Disposal, Dryer, Gas Range, Microwave, Refrigerator, Washer, Water Softener Owned
Laundry: In Unit
Features
Ceiling Fan(s), Eat-in Kitchen, Entrance Foyer, His and Hers Closets, Kitchen Island, Open Floorplan, Pantry, Primary Bathroom - Shower No Tub, Split Bedrooms, Walk-In Closet(s)
Interior area
Total interior livable area: 2,685 sqft
Property
Parking
Total spaces: 3
Parking features: Garage, Garage Door Opener
Garage spaces: 3
Features
Levels: One
Stories: 1
Patio & porch: Screened
Exterior features: Fire Pit
Has spa: Yes
Spa features: Private
Fencing: Other
Has view: Yes
View description: Trees/Woods
Lot
Size: 9,147 Square Feet
Dimensions: .21 acres
Details
Parcel number: 0270160030
Zoning description: Residential
Construction
Type & style
Home type: SingleFamily
Architectural style: Traditional
Property subtype: Single Family Residence
Materials
Frame, Stone Veneer, Wood Siding
Roof: Shingle
Condition
Updated/Remodeled
New construction: No
Year built: 2020
Utilities & green energy
Electric: 220 Volts
Sewer: Public Sewer
Water: Public
Utilities for property: Cable Available, Electricity Connected, Natural Gas Connected, Sewer Connected, Water Connected
Community & HOA
Community
Security: Smoke Detector(s)
Subdivision: The Grove
HOA
Has HOA: Yes
Amenities included: Pool, Clubhouse, Dog Park, Fitness Center, Pickleball, Playground, Tennis Court(s)
Explore the cost of this home by adjusting the details. Changes won't be saved.
Principal & interest
$1,547
Mortgage insurance
$0
Property taxes
$170
Home insurance
$105
HOA fees
$0
Utilities
Not included
All calculations are estimates and provided by Zillow, Inc. for informational purposes only. Actual amounts may vary.
HOA fees may include property taxes on listings classified as Co-Ops. Contact the listing agent and/or owner for fee details.
Mortgage interest rates are dependent on a number of factors, including credit score, down payment, and repayment length. Interest rate data provided by Zillow Group Marketplace, Inc. as of 1/1/1970 from various mortgage lenders with which we have lead or other similar arrangements; the Estimated Payment is an average of those rates.
See how much you could borrow to make a competitive offer.