***OPEN HOUSE CANCELED 4/28 OFFER ACCEPTED***Perfectly situated in one of Winchester's most prestigious neighborhoods, “The Flats,” this 7 bedroom home has an expansive lot w/ welcoming patio, fire pit & large level yard perfect for family fun! The 1st floor is stunning w/an abundance of picturesque windows that flood the living space w/ natural light. An exquisite mahogany wood-burning fireplace graces this inviting living rm complemented by bay window seating & garden views. Adjacent family rm & elegant dining rm lead to a butler's pantry & spacious updated kitchen w/granite counters, stainless appliances, cherry cabinets & dining area. The mudroom offers access to side entry & 2 car garage. The spacious 2nd floor offers 5 generously proportioned bedrooms and home office. The 3rd floor boasts 2 add'l bedrooms or home office & bath. Newly renovated lower level media room w/surround sound & wine cellar. Entire house renovated to 200 amps, recessed lighting, zoned sound system.
Sold for $2,500,000
Street View
$2,500,000
49 Oxford St, Winchester, MA 01890
7beds
5,616sqft
Single Family Residence
Built in 1910
0.32 Acres Lot
$2,641,400 Zestimate®
$445/sqft
$7,570 Estimated rent
Home value
$2,641,400
$2.43M - $2.88M
$7,570/mo
Zestimate® history
Owner options
List your home for rent
$7,570/mo
Rent Zestimate®
Find your next renter with Zillow Rental Manager. Plus, with online applications, you can quickly screen prospective tenants – for free.
$7,570/mo
Rent Zestimate®
Refinance and save
$12,673/mo
Est. payment
Refinancing to a lower rate could help reduce your monthly payments and save thousands over the life of the loan.
$12,673/mo
Est. payment
Explore your selling options
Work with a Zillow partner agent
Leverage their expertise and Zillow's premium Showcase listings to get your home seen by more buyers.
Get startedList with your own agent
Get your home in front of millions of buyers by listing it on Zillow.
Learn how to do itSell it yourself
Take full control of how buyers see your home on Zillow by listing For Sale by Owner (FSBO).
List your homeWhat's special
Oversized wood burning fireplaceHome officeFire pitSpacious updated kitchenCozy dining areaRec roomLarge level yard
Zillow last checked:
Listing updated:
Listed by:
Kim Covino & Co. Team 781-249-3854,
Compass 781-219-0313,
Kim Covino 781-249-3854
Bought with:
Meyers Zakon Team
Coldwell Banker Realty - Boston
Source: MLS PIN,MLS#: 73218479
Facts & features
Interior
Bedrooms & bathrooms
- Bedrooms: 7
- Bathrooms: 4
- Full bathrooms: 3
- 1/2 bathrooms: 1
Primary bedroom
- Features: Bathroom - Full, Closet, Flooring - Hardwood, Recessed Lighting
- Level: Second
- Area: 270
- Dimensions: 18 x 15
Bedroom 2
- Features: Closet, Flooring - Hardwood
- Level: Second
- Area: 238
- Dimensions: 17 x 14
Bedroom 3
- Features: Closet, Flooring - Hardwood
- Level: Second
- Area: 210
- Dimensions: 15 x 14
Bedroom 4
- Features: Closet, Flooring - Hardwood
- Level: Second
- Area: 182
- Dimensions: 14 x 13
Bedroom 5
- Features: Closet, Flooring - Hardwood
- Level: Second
- Area: 169
- Dimensions: 13 x 13
Primary bathroom
- Features: Yes
Bathroom 1
- Features: Bathroom - Half
- Level: First
- Area: 16
- Dimensions: 4 x 4
Bathroom 2
- Features: Bathroom - Full
- Level: Second
- Area: 80
- Dimensions: 10 x 8
Bathroom 3
- Features: Bathroom - Full
- Level: Second
- Area: 56
- Dimensions: 8 x 7
Dining room
- Features: Closet/Cabinets - Custom Built, Flooring - Hardwood
- Level: First
- Area: 238
- Dimensions: 17 x 14
Family room
- Features: Flooring - Wall to Wall Carpet, Open Floorplan, Recessed Lighting, Window Seat
- Level: Main,First
- Area: 275
- Dimensions: 25 x 11
Kitchen
- Features: Flooring - Stone/Ceramic Tile, Dining Area, Pantry, Countertops - Stone/Granite/Solid, Breakfast Bar / Nook, Cabinets - Upgraded, Exterior Access, Recessed Lighting, Stainless Steel Appliances, Gas Stove
- Level: First
- Area: 182
- Dimensions: 14 x 13
Living room
- Features: Closet/Cabinets - Custom Built, Flooring - Hardwood, Window(s) - Bay/Bow/Box, Recessed Lighting
- Level: First
- Area: 400
- Dimensions: 25 x 16
Heating
- Baseboard, Natural Gas
Cooling
- Window Unit(s)
Appliances
- Included: Oven, Dishwasher, Disposal, Range, Refrigerator, Freezer, Washer, Dryer, Wine Cooler
- Laundry: In Basement, Electric Dryer Hookup, Washer Hookup
Features
- Bathroom - 1/4, Closet/Cabinets - Custom Built, Pantry, Recessed Lighting, Closet, Bathroom - Full, Storage, 1/4 Bath, Mud Room, Bedroom, Media Room, Walk-up Attic, Wired for Sound
- Flooring: Carpet, Hardwood, Flooring - Stone/Ceramic Tile, Flooring - Hardwood
- Doors: Insulated Doors
- Windows: Insulated Windows, Screens
- Basement: Full,Partially Finished,Interior Entry,Bulkhead
- Number of fireplaces: 1
- Fireplace features: Living Room
Interior area
- Total structure area: 5,616
- Total interior livable area: 5,616 sqft
Property
Parking
- Total spaces: 10
- Parking features: Detached, Garage Door Opener, Paved Drive, Off Street, Paved
- Garage spaces: 2
- Uncovered spaces: 8
Features
- Patio & porch: Porch, Patio
- Exterior features: Porch, Patio, Rain Gutters, Professional Landscaping, Sprinkler System, Screens, Fenced Yard
- Fencing: Fenced
Lot
- Size: 0.32 Acres
- Features: Level
Details
- Parcel number: M:018 B:0206 L:0,899573
- Zoning: RDB
Construction
Type & style
- Home type: SingleFamily
- Architectural style: Colonial
- Property subtype: Single Family Residence
Materials
- Frame
- Foundation: Concrete Perimeter
- Roof: Shingle
Condition
- Year built: 1910
Utilities & green energy
- Sewer: Public Sewer
- Water: Public
- Utilities for property: for Gas Range, for Electric Dryer, Washer Hookup
Community & HOA
Community
- Features: Public Transportation, Shopping, Pool, Tennis Court(s), Park, Walk/Jog Trails, Golf, Medical Facility, Bike Path, Conservation Area, Highway Access, House of Worship, Private School, Public School
HOA
- Has HOA: No
Location
- Region: Winchester
Financial & listing details
- Price per square foot: $445/sqft
- Tax assessed value: $1,934,400
- Annual tax amount: $21,917
- Date on market: 12/26/2025
- Exclusions: Dining Room Chandelier, Window Treatments In Lr, Kitchen And Master Bedroom, A/V Equipment
Price history
| Date | Event | Price |
|---|---|---|
| 6/7/2024 | Sold | $2,500,000+0%$445/sqft |
Source: MLS PIN #73218479 Report a problem | ||
| 4/27/2024 | Contingent | $2,499,000$445/sqft |
Source: MLS PIN #73218479 Report a problem | ||
| 4/26/2024 | Price change | $2,499,000-3.8%$445/sqft |
Source: MLS PIN #73218479 Report a problem | ||
| 4/2/2024 | Listed for sale | $2,599,000+145.4%$463/sqft |
Source: MLS PIN #73218479 Report a problem | ||
| 7/1/2008 | Sold | $1,059,000-11.7%$189/sqft |
Source: Public Record Report a problem | ||
| 1/29/2008 | Listed for sale | $1,199,999+118.2%$214/sqft |
Source: MLS Property Information Network #70703767 Report a problem | ||
| 10/27/1995 | Sold | $550,000$98/sqft |
Source: Public Record Report a problem | ||
Public tax history
| Year | Property taxes | Tax assessment |
|---|---|---|
| 2025 | $22,598 +3.1% | $2,037,700 +5.3% |
| 2024 | $21,917 +0.1% | $1,934,400 +4.2% |
| 2023 | $21,897 +2.7% | $1,855,700 +8.9% |
| 2022 | $21,321 +5.2% | $1,704,300 +7.9% |
| 2021 | $20,260 +3.6% | $1,579,100 |
| 2020 | $19,565 +9.8% | $1,579,100 +7.3% |
| 2019 | $17,825 +2.1% | $1,471,900 +2.8% |
| 2018 | $17,456 +5.2% | $1,432,000 +6% |
| 2017 | $16,593 +6.9% | $1,351,200 +1.7% |
| 2016 | $15,525 +5.9% | $1,329,200 +10.1% |
| 2015 | $14,658 +2.7% | $1,207,400 +7.1% |
| 2014 | $14,277 +0.6% | $1,127,700 +1.5% |
| 2013 | $14,190 +3.8% | $1,111,200 +2.1% |
| 2012 | $13,664 +3.7% | $1,088,800 |
| 2011 | $13,174 +5.1% | $1,088,800 -0.1% |
| 2010 | $12,540 +2.1% | $1,089,500 |
| 2009 | $12,279 +3.7% | $1,089,500 -2.7% |
| 2008 | $11,839 +2.5% | $1,120,100 +0.1% |
| 2007 | $11,554 +2.4% | $1,118,500 +2.8% |
| 2006 | $11,282 +4.1% | $1,087,900 +4.6% |
| 2005 | $10,837 +1.6% | $1,040,000 +11% |
| 2004 | $10,665 +2.8% | $937,200 +2.8% |
| 2003 | $10,379 +16.2% | $912,000 +12.9% |
| 2002 | $8,931 +24.1% | $807,500 +42.3% |
| 2000 | $7,195 -5.6% | $567,300 +9% |
| 1999 | $7,622 | $520,600 |
Find assessor info on the county website
Neighborhood: 01890
Nearby homes
- $2,131,6004 bd3 ba2.2k sqft47 Oxford St, Winchester, MA 01890Off Market
- $2,695,5004 bd3 ba3.1k sqft53 Oxford St, Winchester, MA 01890Off Market
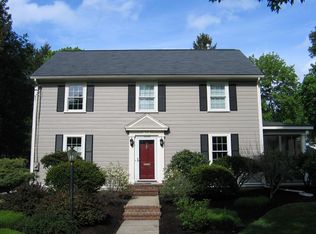
- $2,997,5007 bd4 ba5.5k sqft34 Cabot St, Winchester, MA 01890Off Market
- $2,981,8004 bd5 ba4.7k sqft45 Oxford St, Winchester, MA 01890Off Market
- $2,382,6005 bd3 ba3.5k sqft30 Cabot St, Winchester, MA 01890Off Market
- $3,500,0005 bd4 ba5.1k sqft50 Oxford St, Winchester, MA 01890Sold
- $2,479,4003 bd3 ba3.4k sqft36 Cabot St, Winchester, MA 01890Off Market
- $2,430,5005 bd3 ba3.8k sqft52 Oxford St, Winchester, MA 01890Off Market
Nearby schools
GreatSchools rating
- 9/10Vinson-Owen Elementary SchoolGrades: PK-5Distance: 1.2 mi
- 9/10McCall Middle SchoolGrades: 6-8Distance: 0.8 mi
- 10/10Winchester High SchoolGrades: 9-12Distance: 0.9 mi
Schools provided by the listing agent
- Elementary: Vinson Owen
- Middle: Mccall
- High: Winchester High
Source: MLS PIN. This data may not be complete. We recommend contacting the local school district to confirm school assignments for this home.
Get a cash offer in 3 minutes
Find out how much your home could sell for in as little as 3 minutes with a no-obligation cash offer.
Estimated market value
$2,641,400
Get a cash offer in 3 minutes
Find out how much your home could sell for in as little as 3 minutes with a no-obligation cash offer.
Estimated market value
$2,641,400
- Massachusetts
- Middlesex County
- Winchester
- 01890
- 49 Oxford St
