This stunning home boasts an open-concept design with soaring 9-foot ceilings that create a grand and spacious feel. The kitchen is a chef's dream, featuring a large counter perfect for bar-style eating or entertaining, a spacious pantry, and plenty of cabinets and counter space to store all your culinary essentials. The large living room is the perfect place to unwind and relax, with a breathtaking view of the patio, which is an ideal spot for dining al fresco and enjoying the beautiful outdoors. The luxurious Bedroom One is located at the back of the home for ultimate privacy, and features an en suite bathroom with a vanity and a big walk-in closet that will make you feel like royalty. Two other bedrooms share a second bathroom, providing ample space for family and guests. The two-car garage connects to a small hallway where the laundry room is located, making it easy to keep your home clean and tidy.
This home includes: Smart home tech, Granite, Stainless steel Kitchen appliances including the refrigerator, blinds, color changing electric fireplace and more!
Photos are not of the exact home but of the similar floorplan. They are for representation only.
Closed
Price Unknown
49 Ozark Dr, Byhalia, MS 38611
3beds
1,475sqft
Residential, Single Family Residence
Built in 2024
9,583 Square Feet Lot
$294,700 Zestimate®
$--/sqft
$2,039 Estimated rent
Home value
$294,700
$280,000 - $309,000
$2,039/mo
Zestimate® history
Owner options
List your home for rent
$2,039/mo
Rent Zestimate®
Find your next renter with Zillow Rental Manager. Plus, with online applications, you can quickly screen prospective tenants – for free.
$2,039/mo
Rent Zestimate®
Refinance and save
$350/mo
Est. payment
Refinancing to a lower rate could help reduce your monthly payments and save thousands over the life of the loan.
$350/mo
Est. payment
Explore your selling options
Work with a Zillow partner agent
Leverage their expertise and Zillow's premium Showcase listings to get your home seen by more buyers.
Get startedList with your own agent
Get your home in front of millions of buyers by listing it on Zillow.
Learn how to do itSell it yourself
Take full control of how buyers see your home on Zillow by listing For Sale by Owner (FSBO).
List your homeWhat's special
Zillow last checked:
Listing updated:
Listed by:
Jennifer Woods 337-309-6612,
D R Horton Inc (Memphis)
Bought with:
Jennifer Woods, S56875
D R Horton Inc (Memphis)
Source: MLS United,MLS#: 4069529
Facts & features
Interior
Bedrooms & bathrooms
- Bedrooms: 3
- Bathrooms: 2
- Full bathrooms: 2
Heating
- Central, Electric
Cooling
- Central Air, Electric
Appliances
- Included: Dishwasher, Disposal, Microwave, Refrigerator
- Laundry: Laundry Room
Features
- Double Vanity, Granite Counters, Kitchen Island, Open Floorplan, Pantry, Smart Home, Smart Thermostat
- Flooring: Hardwood
- Doors: Sliding Doors
- Windows: Blinds
- Has fireplace: Yes
- Fireplace features: Electric
Interior area
- Total structure area: 1,475
- Total interior livable area: 1,475 sqft
Property
Parking
- Total spaces: 2
- Parking features: Garage Door Opener
- Garage spaces: 2
Features
- Levels: One
- Stories: 1
- Patio & porch: Porch
- Exterior features: Private Yard, Rain Gutters
Lot
- Size: 9,583 Square Feet
- Features: Front Yard, Landscaped
Details
- Parcel number: Unassigned
Construction
Type & style
- Home type: SingleFamily
- Architectural style: Ranch
- Property subtype: Residential, Single Family Residence
Materials
- Brick
- Foundation: Slab
- Roof: Architectural Shingles
Condition
- New construction: Yes
- Year built: 2024
Details
- Warranty included: Yes
Utilities & green energy
- Sewer: Public Sewer
- Water: Public
- Utilities for property: Cable Available, Electricity Available, Phone Available, Sewer Available, Water Available, Cat-5 Prewired
Community & HOA
Community
- Features: Lake, Park
- Security: Smoke Detector(s)
- Subdivision: Twin Lakes
HOA
- Has HOA: Yes
- Services included: Management
- HOA fee: $350 annually
Location
- Region: Byhalia
Financial & listing details
- Tax assessed value: $219,160
- Annual tax amount: $11
- Date on market: 3/27/2024
- Electric utility on property: Yes
Price history
| Date | Event | Price |
|---|---|---|
| 6/17/2024 | Sold | -- |
Source: MLS United #4069529 Report a problem | ||
| 5/25/2024 | Pending sale | $292,990$199/sqft |
Source: MLS United #4069529 Report a problem | ||
| 3/27/2024 | Price change | $292,990+1%$199/sqft |
Source: MLS United #4069529 Report a problem | ||
| 3/22/2024 | Pending sale | $289,990$197/sqft |
Source: MLS United #4069529 Report a problem | ||
| 2/1/2024 | Listed for sale | $289,990$197/sqft |
Source: MLS United #4069529 Report a problem | ||
Public tax history
| Year | Property taxes | Tax assessment |
|---|---|---|
| 2025 | $3,556 +565.8% | $32,874 +630.5% |
| 2024 | $534 | $4,500 |
Find assessor info on the county website
Neighborhood: 38611
Nearby homes
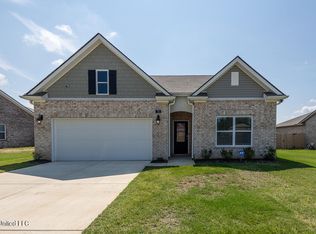
- $--3 bd2 ba1.6k sqft72 Banks Blvd, Byhalia, MS 38611Sold
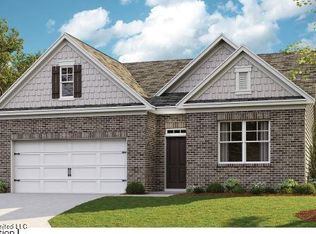
- $--4 bd2 ba1.7k sqft121 Banks Blvd, Byhalia, MS 38611Sold
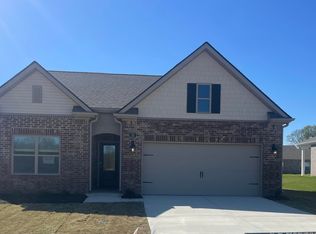
- $--4 bd2 ba1.7k sqft128 Banks Blvd, Byhalia, MS 38611Sold
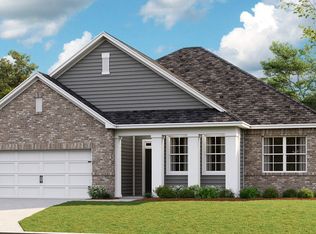
- $--4 bd2 ba1.8k sqft129 Banks Blvd, Byhalia, MS 38611Sold
- $--4 bd2 ba2.2k sqft18 Tahoe Trl, Byhalia, MS 38611Sold
- $--4 bd2 ba2.2k sqft51 Banks Blvd, Byhalia, MS 38611Sold
- $2,2004 bd2 ba1.8k sqft63 Banks Blvd, Byhalia, MS 38611For Rent
- $--3 bd2 ba1.7k sqft120 Banks Blvd, Byhalia, MS 38611Sold
Nearby schools
GreatSchools rating
- 3/10H. W. Byers High School (5-12)Grades: 5-12Distance: 4.2 mi
- NAH. W. Byers Middle School (6-8)Grades: 6-8Distance: 4.2 mi
Schools provided by the listing agent
- Elementary: Hw Byers
- Middle: Byhalia
- High: H. W. Byers
Source: MLS United. This data may not be complete. We recommend contacting the local school district to confirm school assignments for this home.
Sell for more on Zillow
Get a Zillow Showcase℠ listing at no additional cost and you could sell for .
$294,700
2% more
+$5,894
With Zillow Showcase(estimated)
$300,594
- Mississippi
- Marshall County
- Red Banks
- 38611
- 49 Ozark Dr
Nearby cities
Nearby zip codes
Other Red Banks Topics
