Welcome to your new haven in the heart of Bordentown City! Step up to the inviting front porch, offering picturesque views of Park Street and setting the scene for relaxed evenings and friendly gatherings. Step inside to discover a bright and open family room, seamlessly connected to the gourmet kitchen. The kitchen boasts modern features including a Dacor double oven, Viking gas range with hood, SubZero refrigerator, glass-faced top cabinets, recessed lighting, and gleaming hardwood floors. Enjoy casual dining in the kitchen's cozy eating nook, perfect for morning coffee or intimate meals. On the main level, you'll find a bedroom, a full bathroom, and a conveniently located laundry room, providing flexible living options to suit your needs. Whether it's accommodating guests or creating a home office, the main level bedroom is a versatile space offering endless possibilities. Upstairs, retreat to the large primary suite adorned with vaulted ceilings, offering a sense of spaciousness and tranquility. Unwind after a long day in your private sanctuary, complete with ample closet space. The second floor also features an additional bedroom, along with another full bathroom, ensuring comfort and privacy for everyone. Step outside to discover your own private oasis—a large fenced-in yard providing the perfect backdrop for outdoor enjoyment and entertaining complete with your very own shed-bar. Parking is a breeze with dedicated and gated spaces. With its charming features, modern amenities, and prime location in Bordentown City, this 3-bedroom, 2-bathroom home is a rare find. Schedule a private tour today and make this your dream home sweet home!
Sold for $475,000
$475,000
49 Park St, Bordentown, NJ 08505
3beds
1,694sqft
Single Family Residence
Built in 1802
-- sqft lot
$545,100 Zestimate®
$280/sqft
$3,118 Estimated rent
Home value
$545,100
$518,000 - $578,000
$3,118/mo
Zestimate® history
Owner options
List your home for rent
$3,118/mo
Rent Zestimate®
Find your next renter with Zillow Rental Manager. Plus, with online applications, you can quickly screen prospective tenants – for free.
$3,118/mo
Rent Zestimate®
Refinance and save
$3,363/mo
Est. payment
Refinancing to a lower rate could help reduce your monthly payments and save thousands over the life of the loan.
$3,363/mo
Est. payment
Explore your selling options
Work with a Zillow partner agent
Leverage their expertise and Zillow's premium Showcase listings to get your home seen by more buyers.
Get startedList with your own agent
Get your home in front of millions of buyers by listing it on Zillow.
Learn how to do itSell it yourself
Take full control of how buyers see your home on Zillow by listing For Sale by Owner (FSBO).
List your homeWhat's special
Vaulted ceilingsPrivate oasisPrivate sanctuaryModern featuresModern amenitiesFront porchHome office
Zillow last checked:
Listing updated:
Listed by:
James Traynham 609-865-1801,
Smires & Associates
Bought with:
Verna McShane, 7933514
BHHS Fox & Roach-Princeton Junction
Source: Bright MLS,MLS#: NJBL2062708
Facts & features
Interior
Bedrooms & bathrooms
- Bedrooms: 3
- Bathrooms: 2
- Full bathrooms: 2
- Main level bathrooms: 1
- Main level bedrooms: 1
Rooms
- Room types: Living Room, Primary Bedroom, Bedroom 2, Kitchen, Bedroom 1, Attic
Basement
- Area: 0
Heating
- Forced Air, Natural Gas
Cooling
- Central Air, Electric
Appliances
- Included: Double Oven, Self Cleaning Oven, Range, Microwave, Cooktop, Dishwasher, Dryer, Instant Hot Water, Range Hood, Six Burner Stove, Stainless Steel Appliance(s), Washer, Tankless Water Heater, Gas Water Heater
- Laundry: Main Level
Features
- Ceiling Fan(s), Bathroom - Stall Shower, Eat-in Kitchen, Cathedral Ceiling(s), 9'+ Ceilings
- Flooring: Wood, Carpet, Tile/Brick
- Doors: Double Entry
- Windows: Energy Efficient
- Basement: Partial,Unfinished,Drainage System
- Has fireplace: No
Interior area
- Total structure area: 1,694
- Total interior livable area: 1,694 sqft
- Finished area above ground: 1,694
- Finished area below ground: 0
Property
Parking
- Total spaces: 2
- Parking features: Enclosed, Gravel, Driveway
- Uncovered spaces: 2
Accessibility
- Accessibility features: None
Features
- Levels: Two
- Stories: 2
- Patio & porch: Patio, Porch
- Exterior features: Sidewalks, Street Lights, Lighting
- Pool features: None
- Fencing: Full,Aluminum,Wood
Lot
- Features: Rear Yard
Details
- Additional structures: Above Grade, Below Grade
- Parcel number: 030090200029
- Zoning: R3
- Special conditions: Standard
Construction
Type & style
- Home type: SingleFamily
- Architectural style: Colonial,Traditional
- Property subtype: Single Family Residence
- Attached to another structure: Yes
Materials
- Stucco, Stone
- Foundation: Concrete Perimeter, Brick/Mortar
- Roof: Shingle
Condition
- Excellent
- New construction: No
- Year built: 1802
- Major remodel year: 2014
Utilities & green energy
- Sewer: Public Sewer
- Water: Public
- Utilities for property: Cable Connected
Community & HOA
Community
- Security: Security System
- Subdivision: None Available
HOA
- Has HOA: No
Location
- Region: Bordentown
- Municipality: BORDENTOWN CITY
Financial & listing details
- Price per square foot: $280/sqft
- Tax assessed value: $172,500
- Annual tax amount: $9,290
- Date on market: 4/26/2024
- Listing agreement: Exclusive Right To Sell
- Listing terms: Cash,Conventional,FHA,VA Loan
- Inclusions: Subzero Refrigerator, Dacor Double Oven, Viking Range, Washer, Dryer, Shed-bar
- Ownership: Other
Price history
| Date | Event | Price |
|---|---|---|
| 7/15/2024 | Sold | $475,000$280/sqft |
Source:  Bright MLS #NJBL2062708 Report a problem Bright MLS #NJBL2062708 Report a problem | ||
| 5/4/2024 | Pending sale | $475,000$280/sqft |
Source: Bright MLS #NJBL2062708 Report a problem | ||
| 4/26/2024 | Listed for sale | $475,000$280/sqft |
Source: Bright MLS #NJBL2062708 Report a problem | ||
Public tax history
Tax history is unavailable.
Neighborhood: 08505
Nearby homes
- $510,0003 bd2 ba1.6k sqft47 Park St, Bordentown, NJ 08505Sold
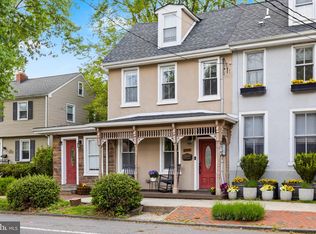
- $475,0003 bd2 ba1.7k sqft47 Park St #49, Bordentown, NJ 08505Sold
- $528,100-- bd-- ba1.4k sqft43 Park St, Bordentown, NJ 08505Off Market
- $440,3003 bd2 ba1.3k sqft51 Park St, Bordentown, NJ 08505Off Market

- $393,7004 bd2 ba1.8k sqft53 Park St, Bordentown, NJ 08505Off Market
- $374,000-- bd-- ba1.9k sqft55 Park St, Bordentown, NJ 08505Off Market
- $334,500-- bd-- ba1.5k sqft57 Park St, Bordentown, NJ 08505Off Market
- $359,600-- bd-- ba1.5k sqft59 E Park St, Bordentown, NJ 08505Off Market
Nearby schools
GreatSchools rating
- 6/10Mac Farland Intermediate SchoolGrades: 3-5Distance: 0.3 mi
- 5/10Bordentown Regional Middle SchoolGrades: 6-8Distance: 1.3 mi
- 5/10Bordentown Regional High SchoolGrades: 9-12Distance: 1.5 mi
Schools provided by the listing agent
- Elementary: Clara Barton
- Middle: Bordentown Regional
- High: Bordentown Regional
- District: Bordentown Regional School District
Source: Bright MLS. This data may not be complete. We recommend contacting the local school district to confirm school assignments for this home.
Get a cash offer in 3 minutes
Find out how much your home could sell for in as little as 3 minutes with a no-obligation cash offer.
Estimated market value
$545,100
Get a cash offer in 3 minutes
Find out how much your home could sell for in as little as 3 minutes with a no-obligation cash offer.
Estimated market value
$545,100
Nearby cities
Nearby zip codes
Other Bordentown Township Topics
- Apartments for Rent in 08505
- Houses for Sale in 08505
- Houses for Rent in 08505
- 08505 Real Estate
- Bordentown Township Condos
- Houses for Sale in Bordentown Township
- Newest Listings in Bordentown Township
- Bordentown Township Home Values
- Bordentown Township Real Estate Agents
- Bordentown Township Refinance
- Bordentown Township Mortgage Rates
