Skip main navigation
Closed
  • $975,000

    49 Parkside Cir, Dawsonville, GA 30534

    4beds
    4,696sqft
    Single Family Residence, Residential
    Built in 2007
    0.37 Acres Lot
    $1,051,800 Zestimate®
    $208/sqft
    $3,030 Estimated rent

    Home value

    $1,051,800

    $989,000 - $1.13M

    $3,030/mo

    Zestimate® history
    Loading
    Loading...

    Owner options

    List your home for rent

    $3,030/mo

    Rent Zestimate®

    Find your next renter with Zillow Rental Manager. Plus, with online applications, you can quickly screen prospective tenants – for free.

    Learn more

    $3,030/mo

    Rent Zestimate®

    Refinance and save

    $7,462/mo

    Est. payment

    Refinancing to a lower rate could help reduce your monthly payments and save thousands over the life of the loan.

    See today's rates

    $7,462/mo

    Est. payment

    Explore your selling options

    Work with a Zillow partner agent

    Leverage their expertise and Zillow's premium Showcase listings to get your home seen by more buyers.

    Get started

    List with your own agent

    Get your home in front of millions of buyers by listing it on Zillow.

    Learn how to do it

    Sell it yourself

    Take full control of how buyers see your home on Zillow by listing For Sale by Owner (FSBO).

    List your home

    What's special

    Brick fireplaceOpen staircaseBasketball courtsOversized masterStainless steel appliancesSeparate dining roomCozy keeping room
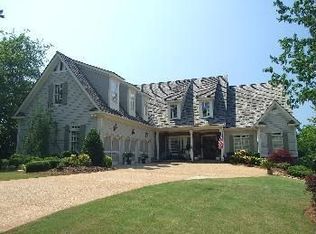
    Exceptional opportunity to live in highly sought after Chestatee Golf and Lake community! This ranch home sits on the fairway of the first hole and features 4 bedrooms, 4.5 baths, and a two car garage. The foyer entrance leads to a large living room with coffered ceilings, wall-to-wall windows, and brick fireplace flanked by built-in book cases. Chef inspired kitchen features two islands, stainless steel appliances including a double oven, which opens up to the cozy keeping room featuring another brick fireplace. Off the keeping room is a large screened in porch with an adjoining deck which is perfect for a morning cup of coffee or evening dinner. The separate dining room opens up to the large living room. The oversized master on main features a jetted tub and separate shower, his and her vanities and two master closets. An additional guest bedroom and bath complete the main level. An open staircase leads to the terrace level with two large bedrooms with ensuite baths. Both bedrooms have direct access to the covered patio and views of the golf course. A wet bar with custom cabinetry and wine refrigerator are perfect for entertaining. French doors lead to the covered patio and views of the golf course. Chestatee is a resort-style community with an endless list of amenities and activities including a Jr. Olympic sized pool with splash pad, tennis & pickleball courts, basketball courts, bocce, boating, golf, lodge, outdoor pavilions, neighborhood dining, parks and trails. The community has numerous clubs and social events throughout the year. Come see what makes Chestatee such a special place to live!

    Zillow last checked:

    Listing updated:

    Listed by:

    Hodge Patel,

    Patel & Associates Equity, LLC.

    Bought with:

    Shari Paglio, 378314

    Century 21 Results

    Source: FMLS GA,MLS#: 7314615MLS Logo

    Facts & features

    Interior

    Bedrooms & bathrooms
    • Bedrooms: 4
    • Bathrooms: 5
    • Full bathrooms: 4
    • 1/2 bathrooms: 1
    • Main level bathrooms: 2
    • Main level bedrooms: 2
    Rooms
    • Room types: Basement, Family Room, Kitchen, Laundry, Master Bathroom, Master Bedroom, Workshop
    Primary bedroom
    • Features: Master on Main, Oversized Master
    • Level: Master on Main, Oversized Master
    Bedroom
    • Features: Master on Main, Oversized Master
    Primary bathroom
    • Features: Double Vanity, Separate Tub/Shower, Whirlpool Tub
    Dining room
    • Features: Open Concept, Separate Dining Room
    Kitchen
    • Features: Cabinets Stain, Keeping Room, Kitchen Island, Pantry Walk-In, Stone Counters, View to Family Room
    Heating
    • Central, Forced Air, Natural Gas, Zoned
    Cooling
    • Ceiling Fan(s), Central Air, Zoned
    Appliances
    • Included: Dishwasher, Disposal
    • Laundry: Laundry Room, Main Level, Sink
    Features
    • Bookcases, Coffered Ceiling(s), Crown Molding, Double Vanity, Entrance Foyer, High Speed Internet, His and Hers Closets
    • Flooring: Carpet, Ceramic Tile, Hardwood
    • Windows: Double Pane Windows, Wood Frames
    • Basement: Daylight,Exterior Entry,Finished,Finished Bath,Full,Walk-Out Access
    • Number of fireplaces: 2
    • Fireplace features: Brick, Gas Log, Great Room, Keeping Room
    • Common walls with other units/homes: No Common Walls
    Interior area
    • Total structure area: 4,696
    • Total interior livable area: 4,696 sqft
    • Finished area above ground: 2,982
    • Finished area below ground: 1,714

    Property

    Parking
    • Total spaces: 2
    • Parking features: Attached, Garage, Garage Door Opener, Garage Faces Side, Kitchen Level
    • Attached garage spaces: 2
    Accessibility
    • Accessibility features: None
    Features
    • Levels: One
    • Stories: 1
    • Patio & porch: Covered, Enclosed, Front Porch, Screened, Wrap Around
    • Exterior features: No Dock
    • Pool features: None
    • Has spa: Yes
    • Spa features: Bath, None
    • Fencing: None
    • Has view: Yes
    • View description: Golf Course
    • Waterfront features: None
    • Body of water: None
    Lot
    • Size: 0.37 Acres
    • Dimensions: 80x165
    • Features: Back Yard, Front Yard, Landscaped
    Details
    • Additional structures: None
    • Parcel number: 118    008 035
    • Other equipment: Irrigation Equipment
    • Horse amenities: None

    Construction

    Type & style
    • Home type: SingleFamily
    • Architectural style: Craftsman,Ranch
    • Property subtype: Single Family Residence, Residential
    Materials
    • Brick 4 Sides
    • Foundation: Concrete Perimeter
    • Roof: Wood
    Condition
    • Resale
    • New construction: No
    • Year built: 2007
    Details
    • Builder name: Chris Spencer Homes, Inc.

    Utilities & green energy

    • Electric: 110 Volts, 220 Volts in Laundry
    • Sewer: Public Sewer
    • Water: Public
    • Utilities for property: Cable Available, Electricity Available, Natural Gas Available, Phone Available, Sewer Available, Underground Utilities, Water Available
    Green energy
    • Energy efficient items: None
    • Energy generation: None

    Community & HOA

    Community
    • Features: Clubhouse, Dog Park, Golf, Homeowners Assoc, Near Trails/Greenway, Park, Pickleball, Playground, Pool
    • Security: Smoke Detector(s)
    • Subdivision: Chestatee
    HOA
    • Has HOA: Yes
    • Services included: Swim, Tennis
    • HOA fee: $1,775 semi-annually
    • HOA phone: 770-667-0595
    Location
    • Region: Dawsonville

    Financial & listing details

    • Price per square foot: $208/sqft
    • Tax assessed value: $958,200
    • Annual tax amount: $3,997
    • Date on market: 12/15/2023
    • Cumulative days on market: 28 days
    • Listing terms: Cash,Conventional
    • Electric utility on property: Yes
    • Road surface type: Asphalt

    Price history

    DateEventPrice
    3/4/2024Sold$975,000-1%$208/sqft
    Source: FMLS GA #7314615 Report a problem
    2/2/2024Pending sale$985,000$210/sqft
    Source: FMLS GA #7314615 Report a problem
    1/23/2024Listed for sale$985,000$210/sqft
    Source: FMLS GA #7314615 Report a problem
    1/23/2024Pending sale$985,000$210/sqft
    Source: FMLS GA #7314615 Report a problem
    12/16/2023Listed for sale$985,000+51.5%$210/sqft
    Source: FMLS GA #7314615 Report a problem
    4/13/2007Sold$650,000+348.3%$138/sqft
    Source: Public Record Report a problem
    10/17/2006Sold$145,000$31/sqft
    Source: Public Record Report a problem

    Public tax history

    YearProperty taxesTax assessment
    2025$6,233 +41.2%$383,280 +1.5%
    2024$4,416 +2.9%$377,760 +2.9%
    2023$4,293 +20.1%$367,160 +34.5%
    2022$3,575 +19.2%$273,040 +14.4%
    2021$2,998 -1%$238,680 +1.9%
    2020$3,028 $234,320 -2.3%
    2019$3,028 -5.4%$239,880
    2018$3,201 -7.6%$239,880 -4.4%
    2017$3,464 $250,879 +4.4%
    2016$3,464 +7.8%$240,388
    2015$3,213 +15.2%$240,388 +10.9%
    2014$2,788 $216,684 +8.1%
    2013$2,788 $200,390
    2012-- --
    2011-- --
    2010-- --
    2009-- --
    Find assessor info on the county website

    Neighborhood: 30534

    Nearby schools

    GreatSchools rating
    Schools provided by the listing agent
    • Elementary: Kilough
    • Middle: Dawson County
    • High: Dawson County

    Source: FMLS GA. This data may not be complete. We recommend contacting the local school district to confirm school assignments for this home.

    Get a cash offer in 3 minutes
    Find out how much your home could sell for in as little as 3 minutes with a no-obligation cash offer.
    Estimated market value
    $1,051,800
    Get a cash offer in 3 minutes
    Find out how much your home could sell for in as little as 3 minutes with a no-obligation cash offer.
    Estimated market value
    $1,051,800