Skip main navigation
Off market
Street View
  • $290,600

    49 Peacock Dr, Meriden, CT 06451

    3beds
    1,280sqft
    SingleFamily
    Built in 1955
    9,583 Square Feet Lot
    $290,600 Zestimate®
    $227/sqft
    $2,787 Estimated rent

    Home value

    $290,600

    $267,000 - $311,000

    $2,787/mo

    Zestimate® history
    Loading
    Loading...

    Owner options

    List your home for rent

    $2,787/mo

    Rent Zestimate®

    Find your next renter with Zillow Rental Manager. Plus, with online applications, you can quickly screen prospective tenants – for free.

    Learn more

    $2,787/mo

    Rent Zestimate®

    Refinance and save

    $2,073/mo

    Est. payment

    Refinancing to a lower rate could help reduce your monthly payments and save thousands over the life of the loan.

    See today's rates

    $2,073/mo

    Est. payment

    Explore your selling options

    Work with a Zillow partner agent

    Leverage their expertise and Zillow's premium Showcase listings to get your home seen by more buyers.

    Get started

    List with your own agent

    Get your home in front of millions of buyers by listing it on Zillow.

    Learn how to do it

    Sell it yourself

    Take full control of how buyers see your home on Zillow by listing For Sale by Owner (FSBO).

    List your home

    What's special

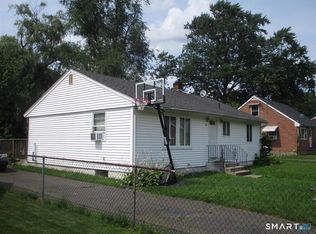
    Easy to show Excellent low traffic residential neighborhood and convenient location Brick home on nice level fenced in yard Has some updated features in the full bath Full basement and detached garage Nice floor plan with the kitchen open to Living room Some thermal windows Open living room kitchen floor plan Nice large eat in kitchen with lots of space for cabinets

    This property is off market, which means it's not currently listed for sale or rent on Zillow. This may be different from what's available on other websites or public sources.

    Facts & features

    Interior

    Bedrooms & bathrooms
    • Bedrooms: 3
    • Bathrooms: 1
    • Full bathrooms: 1
    Heating
    • Other, Oil
    Features
    • Basement: Unfinished
    Interior area
    • Total interior livable area: 1,280 sqft

    Property

    Parking
    • Parking features: Garage - Attached
    Features
    • Exterior features: Brick
    Lot
    • Size: 9,583 sqft
    Details
    • Parcel number: MERIM621B193BL25H17

    Construction

    Type & style
    • Home type: SingleFamily
    Materials
    • Frame
    • Roof: Asphalt
    Condition
    • Year built: 1955

    Utilities & green energy

    • Water: Public Water Connected

    Community & neighborhood

    Location
    • Region: Meriden

    Other

    Other facts
    • Appliances Included: Dishwasher, Electric Cooktop
    • Basement Type: Full Basement
    • Exterior Siding: Brick
    • Fuel Tank Description: Above Ground Tank
    • Hot Water Fuel: Oil
    • Property Type: Residential
    • Sewage System: Public Sewer Connected
    • Status: Active
    • Water Sewer Lien: Neither
    • REO: Yes
    • Water Source: Public Water Connected
    • Sq Ft Source: Town Records
    • Exterior Feature: Fence
    • Last Change Type: Price Decrease
    • Style: Cape Cod
    • Driveway Type: Paved
    • Energy Features: Partial Storm Windows
    • Heat Type: Baseboard
    • Park Garage Type: Detached
    • Laundry Room Info: Basement
    • Area Num: Meriden
    • Neighborhood: Meriden (27)
    • Interior Feature: Internet - Available
    • Fuel Type: Above Ground
    • Lot Description: Fence - Chain Link
    • Listing Type: Exclusive Right to Sell/Lease Listing Agreement
    • Listing Type Description: Full Service
    • Transaction Type: Sale
    • Tax Year: 7/16-6/17
    • Mill Rate: 37.4700

    Price history

    DateEventPrice
    12/2/2016Sold$69,000-13.6%$54/sqft
    Source: Smart MLS #G10165167 Report a problem
    11/3/2016Price change$79,900-33.4%$62/sqft
    Source: Joyce Realty LLC #G10165167 Report a problem
    10/25/2016Price change$119,900-4%$94/sqft
    Source: Joyce Realty LLC #G10165167 Report a problem
    10/5/2016Price change$124,900-3.9%$98/sqft
    Source: Joyce Realty LLC #G10165167 Report a problem
    9/1/2016Listed for sale$130,000+62.5%$102/sqft
    Source: Joyce Realty LLC #G10165167 Report a problem
    8/22/2016Sold$80,000$63/sqft
    Source: Public Record Report a problem

    Public tax history

    YearProperty taxesTax assessment
    2025$4,140 +10.4%$103,250
    2024$3,749 +4.4%$103,250
    2023$3,592 +5.5%$103,250
    2022$3,406 +19.1%$103,250 +47.5%
    2021$2,860 0%$70,000
    2020$2,860 +0%$70,000
    2019$2,860 -11.1%$70,000 -10.7%
    2018$3,218 +2.8%$78,400
    2017$3,130 -9%$78,400 -14.6%
    2016$3,441 +2.3%$91,840 +0.1%
    2015$3,362 +2.5%$91,770
    2014$3,280 -28.5%$91,770 -30%
    2013$4,587 +42.5%$131,100 +20.3%
    2010$3,219 +2.4%$109,020
    2009$3,145 -3.5%$109,020
    2008$3,259 +6.9%$109,020
    2007$3,048 -8.4%$109,020 +38.2%
    2006$3,329 +4.6%$78,890
    2005$3,182 -0.1%$78,890 -14%
    2004$3,184 +8.2%$91,770 +16.3%
    2003$2,943 +17.6%$78,890 +12.9%
    1995$2,502 $69,900

    Find assessor info on the county website

    Neighborhood: 06451

    Nearby schools

    GreatSchools rating
    Get pre-qualified for a loan
    At Zillow Home Loans, we can pre-qualify you in as little as 5 minutes with no impact to your credit score.

    An equal housing lender. NMLS #10287.

    Sell for more on Zillow
    Get a Zillow Showcase℠ listing at no additional cost and you could sell for .
    $290,600
    2% more
    +$5,812
    With Zillow Showcase(estimated)
    $296,412