Skip main navigation
Sold for $337,000
  • $337,000

    49 Pebble Wood Ln, Palm Coast, FL 32164

    3beds
    1,609sqft
    Single Family Residence
    Built in 1998
    0.25 Acres Lot
    $329,600 Zestimate®
    $209/sqft
    $1,848 Estimated rent

    Home value

    $329,600

    $303,000 - $356,000

    $1,848/mo

    Zestimate® history
    Loading
    Loading...

    Owner options

    List your home for rent

    $1,848/mo

    Rent Zestimate®

    Find your next renter with Zillow Rental Manager. Plus, with online applications, you can quickly screen prospective tenants – for free.

    Learn more

    $1,848/mo

    Rent Zestimate®

    Refinance and save

    $2,327/mo

    Est. payment

    Refinancing to a lower rate could help reduce your monthly payments and save thousands over the life of the loan.

    See today's rates

    $2,327/mo

    Est. payment

    Explore your selling options

    Work with a Zillow partner agent

    Leverage their expertise and Zillow's premium Showcase listings to get your home seen by more buyers.

    Get started

    List with your own agent

    Get your home in front of millions of buyers by listing it on Zillow.

    Learn how to do it

    Sell it yourself

    Take full control of how buyers see your home on Zillow by listing For Sale by Owner (FSBO).

    List your home

    What's special

    Pool homeNew pool pumpSplit floor planVinyl insulated windowsKohler walk-in tub
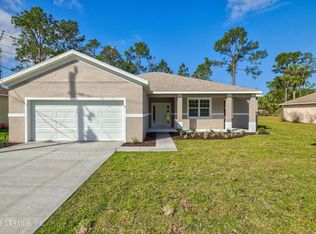
    Hurry! Price improved by motivated seller for quick sale! No damage from Hurricane Milton! This fantastic pool home has everything you're looking for & more. One of its most unique features is the 384sf storage building with high ceilings that was constructed with concrete block; just like the main home. It has a wall unit AC & can be used as a workshop/garage, man cave, she shed or simply for additional storage. There is a whole home Generac Guardian 22kw generator (2019) that automatically keeps your lights on so you won't even realize it if there's a power outage (serviced 10/2024). It runs on propane & there is an underground tank that is owned & stays with the property. The pool is solar heated & has a new pool pump. The lanai is screened, the pool area is pavered & the backyard is mostly fenced. Inside you will find a split floor plan with 3 bedrooms & 2 bathrooms. The master suite has a convenient Kohler walk-in tub. The kitchen opens to the dining/living area with views of the pool. There is no carpet in this home. All of the flooring is either tile or laminate. The 3 ton 18 seer HVAC (serviced 8/2024) & vinyl insulated windows were replaced in 2019. The laundry room is located inside the home & not in the garage. The property also has a sprinkler system on a well to help keep your lawn green. Finally, it is located in the Pine Grove subdivision of Palm Coast approximately 7 miles from Palm Coast beaches & 10 miles from Flagler Beach.

    Zillow last checked:

    Listing updated:

    Listed by:

    Heather Dalrymple 386-864-5737,

    BETTER HMS & GARDENS RE SYNERG 386-338-3939

    Bought with:

    Angela Cerniglia, 3199026

    LPT REALTY LLC (PALM COAST)

    Source: Stellar MLS,MLS#: FC303698MLS LogoOriginating MLS: Flagler

    Facts & features

    Interior

    Bedrooms & bathrooms
    • Bedrooms: 3
    • Bathrooms: 2
    • Full bathrooms: 2
    Rooms
    • Room types: Storage Rooms
    Primary bedroom
    • Description: Room4
    • Features: Walk-In Closet(s)
    • Level: First
    • Dimensions: 13.75x17
    Bedroom 2
    • Description: Room6
    • Features: Built-in Closet
    • Level: First
    • Dimensions: 13x10.5
    Bedroom 3
    • Description: Room8
    • Features: Built-in Closet
    • Level: First
    • Dimensions: 11x10.5
    Primary bathroom
    • Description: Room5
    • Features: Tub With Shower
    • Level: First
    • Dimensions: 9.5x11
    Bathroom 2
    • Description: Room7
    • Features: Tub With Shower
    • Level: First
    • Dimensions: 7x8
    Dining room
    • Description: Room2
    • Level: First
    • Dimensions: 9.75x14.25
    Kitchen
    • Description: Room3
    • Level: First
    • Dimensions: 22x10.5
    Laundry
    • Description: Room9
    • Level: First
    • Dimensions: 6x6
    Living room
    • Description: Room1
    • Level: First
    • Dimensions: 17.5x13.5
    Workshop
    • Description: Room10
    • Level: First
    • Dimensions: 16x24
    Heating
    • Electric, Heat Pump, Propane
    Cooling
    • Central Air
    Appliances
    • Included: Oven, Cooktop, Dishwasher, Disposal, Dryer, Electric Water Heater, Microwave, Refrigerator, Washer
    • Laundry: Inside, Laundry Room
    Features
    • Ceiling Fan(s), Eating Space In Kitchen, High Ceilings, Living Room/Dining Room Combo, Primary Bedroom Main Floor, Split Bedroom, Thermostat, Walk-In Closet(s)
    • Flooring: Laminate, Tile
    • Doors: Sliding Doors
    • Windows: Insulated Windows, Low Emissivity Windows
    • Has fireplace: No
    Interior area
    • Total structure area: 2,304
    • Total interior livable area: 1,609 sqft

    Property

    Parking
    • Total spaces: 2
    • Parking features: Driveway, Garage Door Opener, Ground Level
    • Attached garage spaces: 2
    • Has uncovered spaces: Yes
    • Details: Garage Dimensions: 21x20
    Features
    • Levels: One
    • Stories: 1
    • Patio & porch: Covered, Front Porch, Rear Porch, Screened
    • Exterior features: Irrigation System, Lighting, Private Mailbox, Rain Gutters, Storage
    • Has private pool: Yes
    • Pool features: Heated, In Ground, Lighting, Screen Enclosure, Solar Heat
    • Fencing: Vinyl,Wood
    • Has view: Yes
    • View description: Pool
    Lot
    • Size: 0.25 Acres
    • Features: Oversized Lot
    • Residential vegetation: Trees/Landscaped
    Details
    • Additional structures: Storage
    • Parcel number: 0711317025000800170
    • Zoning: SFR3
    • Special conditions: None

    Construction

    Type & style
    • Home type: SingleFamily
    • Architectural style: Ranch
    • Property subtype: Single Family Residence
    Materials
    • Block, Concrete, Stucco
    • Foundation: Slab
    • Roof: Shingle
    Condition
    • New construction: No
    • Year built: 1998

    Utilities & green energy

    • Sewer: Public Sewer
    • Water: Public
    • Utilities for property: Cable Available, Electricity Connected, Phone Available, Propane, Public, Sewer Connected, Solar, Sprinkler Well, Water Connected

    Community & HOA

    Community
    • Security: Security System, Smoke Detector(s)
    • Pet fee: $0 monthly
    • Subdivision: PINE GROVE
    HOA
    • Has HOA: No
    Location
    • Region: Palm Coast

    Financial & listing details

    • Price per square foot: $209/sqft
    • Tax assessed value: $245,606
    • Annual tax amount: $4,281
    • Date on market: 9/8/2024
    • Cumulative days on market: 59 days
    • Listing terms: Cash,Conventional,FHA,VA Loan
    • Ownership: Fee Simple
    • Total actual rent: 0
    • Electric utility on property: Yes
    • Road surface type: Paved

    Price history

    DateEventPrice
    12/5/2024Sold$337,000$209/sqft
    Source: Stellar MLS #FC303698 Report a problem
    11/6/2024Pending sale$337,000$209/sqft
    Source: Stellar MLS #FC303698 Report a problem
    10/29/2024Price change$337,000-3.7%$209/sqft
    Source: Stellar MLS #FC303698 Report a problem
    10/21/2024Price change$350,000-2.8%$218/sqft
    Source: Stellar MLS #FC303698 Report a problem
    10/11/2024Price change$360,000-4.5%$224/sqft
    Source: Stellar MLS #FC303698 Report a problem
    9/27/2024Price change$377,000-3.1%$234/sqft
    Source: Stellar MLS #FC303698 Report a problem
    9/8/2024Listed for sale$389,000+178.9%$242/sqft
    Source: Stellar MLS #FC303698 Report a problem
    2/22/2013Sold$139,500-10%$87/sqft
    Source: Public Record Report a problem
    9/27/2012Price change$154,999-3.1%$96/sqft
    Source: CENTURY 21 100 Realty #189182 Report a problem
    6/8/2012Listed for sale$159,900$99/sqft
    Source: CENTURY 21 100 REALTY #189182 Report a problem

    Public tax history

    YearProperty taxesTax assessment
    2024$4,500 +305.5%$245,606 +77.6%
    2023$1,110 -3.2%$138,267 +3%
    2022$1,146 +2.1%$134,239 +3%
    2021$1,122 +0.5%$130,329 +1.4%
    2020$1,116 +2.4%$128,532 +2.3%
    2019$1,091 +1.1%$125,642 +1.9%
    2018$1,079 +3%$123,299 +2.1%
    2017$1,048 $120,763 +2.1%
    2016$1,048 +2.2%$118,279 +1.1%
    2015$1,025 +0.7%$116,942 +0.8%
    2014$1,018 $116,014 +6.1%
    2013-- $109,327 +3.4%
    2012-- $105,701 +0.7%
    2011-- $104,941 +1.5%
    2010-- $103,390 +2.7%
    2009-- $100,672 +0.1%
    2008-- $100,571 +3%
    2007-- $97,642 +2.5%
    2006-- $95,260 +3%
    2005-- $92,485 +374.3%
    2004-- $19,500 -80.3%
    2003-- $99,104 +4.2%
    2002-- $95,153 +12.3%
    2001-- $84,697 +3%
    2000-- $82,231
    Find assessor info on the county website

    Neighborhood: 32164

    Nearby schools

    GreatSchools rating
    Get a cash offer in 3 minutes
    Find out how much your home could sell for in as little as 3 minutes with a no-obligation cash offer.
    Estimated market value
    $329,600
    Get a cash offer in 3 minutes
    Find out how much your home could sell for in as little as 3 minutes with a no-obligation cash offer.
    Estimated market value
    $329,600