Skip main navigation
Off market
  • $3,954,600

    49 Penwood Rd, Bedford Corners, NY 10549

    5beds
    6,700sqft
    SingleFamily
    Built in 2006
    4.03 Acres Lot
    $3,954,600 Zestimate®
    $590/sqft
    $19,328 Estimated rent

    Home value

    $3,954,600

    $3.56M - $4.43M

    $19,328/mo

    Zestimate® history
    Loading
    Loading...

    Owner options

    List your home for rent

    $19,328/mo

    Rent Zestimate®

    Find your next renter with Zillow Rental Manager. Plus, with online applications, you can quickly screen prospective tenants – for free.

    Learn more

    $19,328/mo

    Rent Zestimate®

    Refinance and save

    $26,295/mo

    Est. payment

    Refinancing to a lower rate could help reduce your monthly payments and save thousands over the life of the loan.

    See today's rates

    $26,295/mo

    Est. payment

    Explore your selling options

    Work with a Zillow partner agent

    Leverage their expertise and Zillow's premium Showcase listings to get your home seen by more buyers.

    Get started

    List with your own agent

    Get your home in front of millions of buyers by listing it on Zillow.

    Learn how to do it

    Sell it yourself

    Take full control of how buyers see your home on Zillow by listing For Sale by Owner (FSBO).

    List your home

    What's special

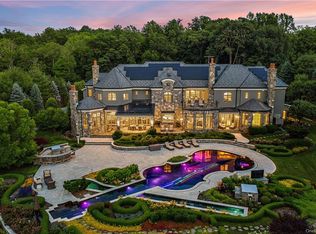
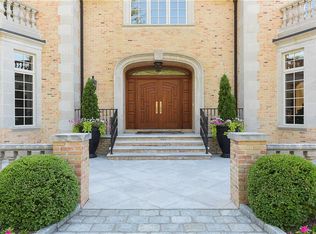
    Magnificent custom designed 6,700 SF Stone & Clapboard Colonial located in Bedford Corner's premier gated development, Penwood. This stately home sits on 4 level acres & contains 5 brs & 5.5 bths. Off exquisite entrance foyer is an enormous Family Rm w/wbf, huge chefâs kitchen w/ beautiful cabinetry, white marble counter tops & marble center island. State-of-the-art appliances include Subzero refridge & freezer, 2 Miele dishwashers, Wolf Range & Viking wine fridge. Grand formal LR w/ a wbf, formal dining room, exquisite mahogany paneled library w/ coffered ceiling & wbf & guest suite complete the 1st fl. French doors lead to stone patios off the kitchen & library for direct access outdoors. Up a few stairs is an 828 sf unfinished bonus room (not included in the 6700sf) that can become a gym or spa. The 2nd level has MBR suite with sitting room, balcony, wbf & Mstr Bath w/ radiant heated flrs, 2 addt'l brs w/ ensuite bths & a 4th Br. Virtual staged furniture contained in some photos

    This property is off market, which means it's not currently listed for sale or rent on Zillow. This may be different from what's available on other websites or public sources.

    Facts & features

    Interior

    Bedrooms & bathrooms
    • Bedrooms: 5
    • Bathrooms: 6
    • Full bathrooms: 5
    • 1/2 bathrooms: 1
    Heating
    • Radiant
    Cooling
    • Central
    Interior area
    • Total interior livable area: 6,700 sqft

    Property

    Parking
    • Parking features: Garage - Attached
    Lot
    • Size: 4.03 Acres
    Details
    • Parcel number: 552000712026

    Construction

    Type & style
    • Home type: SingleFamily
    Materials
    • Roof: Other
    Condition
    • Year built: 2006

    Community & neighborhood

    Location
    • Region: Bedford Corners

    Other

    Other facts
    • Property Type: Single Family
    • Status: Active
    • Siding Description: Stone, Clap Board
    • Style: Colonial
    • Air Conditioning: Central
    • Garbage: Private
    • Heating Type: Hydro Air
    • Parking: 3 Car Attached
    • Attic Description: Full, Walkup
    • Basement Description: Full
    • Hoa Fee Includes: Common Area Costs, Other/See Remarks
    • Sq Ft Source: Municipality
    • Post Office: Bedford Corners
    • Lot Description: Level
    • Water Description: Drilled Well
    • Hotwater: Fuel Oil Stand Alone
    • Heating Fuel: Oil Above Ground
    • Year Built Exception: Actual
    • Tax Source: Municipality
    • Tax Year: 2016
    • Included: Dishwasher, Light Fixtures, Alarm System, Dryer, Oven/Range, Refrigerator, Washer, Microwave, Shades/Blinds, B/I Shelves, A/C Units, Freezer, Water Conditioner Owned, Humidifier
    • Sewer Description: Septic
    • Construction Description: Frame, Stone, Blown-In Insulation
    • Add Fee Frequency: Quarterly
    • Additional Fees Amt: 1200.00
    • Additional Fee Des: Common area
    • Tax Amount: 46337

    Price history

    DateEventPrice
    7/18/2017Sold$2,630,000+1.3%$393/sqft
    Source: OneKey® MLS as distributed by MLS GRID #H4716127 Report a problem
    5/27/2017Pending sale$2,595,000$387/sqft
    Source: Douglas Elliman #W4716127 Report a problem
    5/15/2017Listed for sale$2,595,000-7.2%$387/sqft
    Source: Douglas Elliman Real Estate #4716127 Report a problem
    8/25/2014Listing removed$2,795,000$417/sqft
    Source: Houlihan Lawrence #4407487 Report a problem
    7/25/2014Price change$2,795,000-5.3%$417/sqft
    Source: Houlihan Lawrence #4407487 Report a problem
    6/20/2014Price change$2,950,000-6.3%$440/sqft
    Source: Houlihan Lawrence #4407487 Report a problem
    4/29/2014Listed for sale$3,150,000+226.8%$470/sqft
    Source: Houlihan Lawrence #4407487 Report a problem
    9/20/2004Sold$963,840$144/sqft
    Source: Public Record Report a problem

    Public tax history

    YearProperty taxesTax assessment
    2025-- $259,250
    2024-- $259,250
    2023-- $259,250
    2022-- $259,250
    2021-- $259,250 +0.9%
    2020-- $257,000
    2019-- $257,000 +4.7%
    2018-- $245,400 +15.8%
    2017-- $212,000
    2016-- $212,000
    2015-- $212,000
    2014-- $212,000
    2013-- $212,000
    2012-- $212,000
    2011-- $212,000
    2010-- $212,000
    2009-- $212,000 -27.6%
    2008-- $292,800
    2007-- $292,800 +141.8%
    2006-- $121,100

    Find assessor info on the county website

    Neighborhood: 10549

    Nearby schools

    GreatSchools rating
    Schools provided by the listing agent
    • Elementary: Mount Kisco
    • Middle: Fox Lane
    • High: Fox Lane
    • District: Bedford

    Source: The MLS. This data may not be complete. We recommend contacting the local school district to confirm school assignments for this home.