Skip main navigation
Closed
  • $775,000

    49 Peppertree Ct, Marietta, GA 30068

    4beds
    5,321sqft
    Single Family Residence, Residential
    Built in 1996
    0.39 Acres Lot
    $872,800 Zestimate®
    $146/sqft
    $4,237 Estimated rent

    Home value

    $872,800

    $829,000 - $925,000

    $4,237/mo

    Zestimate® history
    Loading
    Loading...

    Owner options

    List your home for rent

    $4,237/mo

    Rent Zestimate®

    Find your next renter with Zillow Rental Manager. Plus, with online applications, you can quickly screen prospective tenants – for free.

    Learn more

    $4,237/mo

    Rent Zestimate®

    Refinance and save

    $5,130/mo

    Est. payment

    Refinancing to a lower rate could help reduce your monthly payments and save thousands over the life of the loan.

    See today's rates

    $5,130/mo

    Est. payment

    Explore your selling options

    Work with a Zillow partner agent

    Leverage their expertise and Zillow's premium Showcase listings to get your home seen by more buyers.

    Get started

    List with your own agent

    Get your home in front of millions of buyers by listing it on Zillow.

    Learn how to do it

    Sell it yourself

    Take full control of how buyers see your home on Zillow by listing For Sale by Owner (FSBO).

    List your home

    What's special

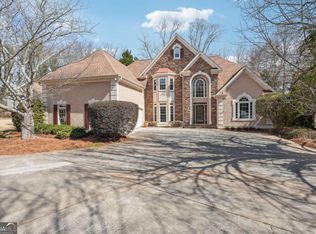
    Nestled on a quite double cul-de-sac in East Cobb this charming home boasts the Primary suite on the main level/ An open concept flows flawlessly through from front to back & includes study, separate Dining room, Gourmet Kitchen, Family room & Master bedroom/ The fireside, vaulted study/office with light filled bay window has convenient built-in cabinetry & opens to a separate Dining room/ A gourmet kitchen features a custom range hood over an induction cooktop in the island, solid surface countertops, second prep sink, double ovens, wine cooler & richly stained custom cabinetry/ The adjacent 2 story family room offers a second fireplace with decor gas inserts & built-in cabinetry/ An extensive Primary suite on main opens to the back deck & is complete with a spacious spa bath with separate frameless shower & jacuzzi tub/ The upper level provides 2 large secondary bedrooms with an ensuite walk-thru bath, walk-in closets & sizable storage closet/ The finished daylight terrace level has a stack stone fireplace, new LVP flooring, wall of built in cabinetry, kitchenette with sink, wine cooler & built-in storage seating/ But, don't miss the huge bedroom (currently used as an office/craft room), full tile bath & theatre room! The private backyard is low maintenance & offers a large deck with patio below. Special features include: Site finished hard wood floors on main, Plantation shutters, 3 HVAC systems, central vacuum, 2 water heaters, side entry main level garage & much more!

    Zillow last checked:

    Listing updated:

    Listed by:

    MARTY BOSWORTH,

    Harry Norman Realtors

    Bought with:

    Frances Weissert, 351137

    Coldwell Banker Realty

    Source: FMLS GA,MLS#: 7409477MLS Logo

    Facts & features

    Interior

    Bedrooms & bathrooms
    • Bedrooms: 4
    • Bathrooms: 4
    • Full bathrooms: 3
    • 1/2 bathrooms: 1
    • Main level bathrooms: 1
    • Main level bedrooms: 1
    Rooms
    • Room types: Game Room, Great Room, Living Room, Media Room, Office
    Primary bedroom
    • Features: Master on Main, Oversized Master
    • Level: Master on Main, Oversized Master
    Bedroom
    • Features: Master on Main, Oversized Master
    Primary bathroom
    • Features: Bidet, Double Vanity, Separate Tub/Shower, Whirlpool Tub
    Dining room
    • Features: Open Concept, Separate Dining Room
    Kitchen
    • Features: Breakfast Room, Cabinets Stain, Eat-in Kitchen, Kitchen Island, Pantry, Second Kitchen, Solid Surface Counters, View to Family Room
    Heating
    • Natural Gas
    Cooling
    • Central Air
    Appliances
    • Included: Dishwasher, Disposal, Double Oven, Electric Cooktop, Electric Oven, Gas Water Heater, Microwave, Range Hood, Refrigerator, Self Cleaning Oven
    • Laundry: Laundry Room, Main Level
    Features
    • Bookcases, Cathedral Ceiling(s), Central Vacuum, Double Vanity, Entrance Foyer 2 Story, High Ceilings 10 ft Main, High Speed Internet, Tray Ceiling(s), Vaulted Ceiling(s), Walk-In Closet(s)
    • Flooring: Carpet, Ceramic Tile, Hardwood
    • Windows: Double Pane Windows
    • Basement: Daylight,Exterior Entry,Finished,Finished Bath,Full,Interior Entry
    • Attic: Pull Down Stairs
    • Number of fireplaces: 3
    • Fireplace features: Basement, Family Room, Gas Log, Gas Starter, Living Room
    • Common walls with other units/homes: No Common Walls
    Interior area
    • Total structure area: 5,321
    • Total interior livable area: 5,321 sqft
    • Finished area above ground: 3,506
    • Finished area below ground: 1,815

    Property

    Parking
    • Total spaces: 2
    • Parking features: Garage, Garage Faces Side, Kitchen Level, Level Driveway
    • Garage spaces: 2
    • Has uncovered spaces: Yes
    Accessibility
    • Accessibility features: None
    Features
    • Levels: Three Or More
    • Patio & porch: Deck, Patio
    • Exterior features: Garden, Rain Gutters, Storage
    • Pool features: None
    • Has spa: Yes
    • Spa features: Bath, None
    • Fencing: Back Yard
    • Has view: Yes
    • View description: Other
    • Waterfront features: None
    • Body of water: None
    Lot
    • Size: 0.39 Acres
    • Features: Back Yard, Cul-De-Sac, Landscaped, Level, Private, Wooded
    Details
    • Additional structures: None
    • Parcel number: 16119500710
    • Other equipment: None
    • Horse amenities: None

    Construction

    Type & style
    • Home type: SingleFamily
    • Architectural style: Traditional
    • Property subtype: Single Family Residence, Residential
    Materials
    • Stucco
    • Foundation: Concrete Perimeter
    • Roof: Composition,Shingle
    Condition
    • Updated/Remodeled
    • New construction: No
    • Year built: 1996

    Utilities & green energy

    • Electric: 220 Volts
    • Sewer: Public Sewer
    • Water: Public
    • Utilities for property: Cable Available, Electricity Available, Natural Gas Available, Phone Available, Sewer Available, Underground Utilities, Water Available
    Green energy
    • Energy efficient items: HVAC, Lighting, Thermostat, Water Heater
    • Energy generation: None

    Community & HOA

    Community
    • Features: Homeowners Assoc, Street Lights
    • Security: None
    • Subdivision: Peppermill
    HOA
    • Has HOA: Yes
    • Services included: Trash
    • HOA fee: $525 annually
    • HOA phone: 239-826-5641
    Location
    • Region: Marietta

    Financial & listing details

    • Price per square foot: $146/sqft
    • Tax assessed value: $734,430
    • Annual tax amount: $7,359
    • Date on market: 6/27/2024
    • Cumulative days on market: 3 days
    • Ownership: Fee Simple
    • Electric utility on property: Yes
    • Road surface type: Asphalt

    Price history

    DateEventPrice
    7/26/2024Sold$775,000$146/sqft
    Source: FMLS GA #7409477 Report a problem
    7/10/2024Pending sale$775,000$146/sqft
    Source: FMLS GA #7409477 Report a problem
    7/2/2024Contingent$775,000$146/sqft
    Source: GAMLS #10325096 Report a problem
    6/27/2024Listed for sale$775,000+93.8%$146/sqft
    Source: GAMLS #10325096 Report a problem
    4/20/2016Sold$400,000+6.7%$75/sqft
    Source: FMLS GA #5648112 Report a problem
    4/11/2016Pending sale$375,000$70/sqft
    Source: SHELLEY SEARS TEAM INC. #5648112 Report a problem
    4/1/2016Price change$375,000-7.4%$70/sqft
    Source: SHELLEY SEARS TEAM INC. #5648112 Report a problem
    3/5/2016Listed for sale$405,000$76/sqft
    Source: SHELLEY SEARS TEAM INC. #5648112 Report a problem
    2/25/2016Pending sale$405,000$76/sqft
    Source: SHELLEY SEARS TEAM INC. #5648112 Report a problem
    2/16/2016Listed for sale$405,000-4.4%$76/sqft
    Source: SHELLEY SEARS TEAM INC. #5648112 Report a problem
    8/4/2015Sold$423,684+0%$80/sqft
    Source: Public Record Report a problem
    7/30/2015Price change$423,683+32.4%$80/sqft
    Source: Auction.com Report a problem
    7/11/2015Listed for sale$320,000-15.8%$60/sqft
    Source: Auction.com Report a problem
    9/14/2010Listing removed$379,900$71/sqft
    Source: Solid Source Realty #02905514 Report a problem
    8/14/2010Listed for sale$379,900+18.7%$71/sqft
    Source: Solid Source Realty #02905514 Report a problem
    6/14/1995Sold$320,000$60/sqft
    Source: Public Record Report a problem

    Public tax history

    YearProperty taxesTax assessment
    2024$7,902 +7.4%$293,772
    2023$7,359 +2%$293,772 +13%
    2022$7,217 +7.1%$259,880 +9.2%
    2021$6,737 $237,968
    2020$6,737 +13.8%$237,968 +16.7%
    2019$5,918 -6.9%$204,000 -7.6%
    2018$6,360 $220,716 +37.9%
    2017$6,360 +3.9%$160,000 -24.9%
    2016$6,123 -2.4%$212,972
    2015$6,274 +39.7%$212,972 +40.9%
    2014$4,490 -0.8%$151,128
    2013$4,528 +199.4%$151,128
    2012$1,512 -9.3%$151,128 -23.1%
    2011$1,666 +16.5%$196,608
    2010$1,430 -1.8%$196,608 -4.5%
    2009$1,456 +13.6%$205,888 +31%
    2006$1,282 -1.3%$157,108
    2005$1,299 $157,108
    2004$1,299 +4.4%$157,108 +12.6%
    2003$1,244 -0.1%$139,508
    2002$1,245 -3%$139,508
    2001$1,284 -65.5%$139,508
    2000$3,726 $139,508
    Find assessor info on the county website

    Neighborhood: 30068

    Nearby schools

    GreatSchools rating
    Schools provided by the listing agent
    • Elementary: East Side
    • Middle: East Cobb
    • High: Wheeler

    Source: FMLS GA. This data may not be complete. We recommend contacting the local school district to confirm school assignments for this home.

    Get a cash offer in 3 minutes
    Find out how much your home could sell for in as little as 3 minutes with a no-obligation cash offer.
    Estimated market value
    $872,800
    Get a cash offer in 3 minutes
    Find out how much your home could sell for in as little as 3 minutes with a no-obligation cash offer.
    Estimated market value
    $872,800