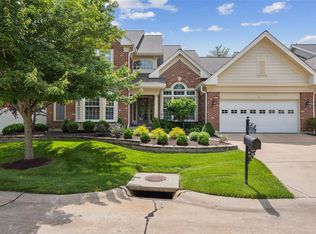
Nestled in the sought-after Picardy subdivision, this stunning 1.5-story villa sits on a picturesque lot in a gated community with a subdivision pool. Step inside the 2-story foyer that leads to a formal dining rm and an inviting 2-story great rm featuring a cozy gas fireplace. The spacious kitchen boasts 42” cabinets, a center island, double ovens, and seamlessly connects to the breakfast rm with a butler’s pantry with a wet bar and fireplace. The ML primary suite impresses with a vaulted ceiling, a large walk-in closet plus an additional double closet, and a luxurious en-suite bath with double vanities, a jetted tub, and a walk-in shower. Upstairs, you'll find two additional bedrms, a loft, and a Jack & Jill full bath. The finished LL offers a spacious rec rm and a walk-behind bar area, perfect for entertaining. Additional features include a 2-car garage, zoned HVAC, 2 water heaters, a composite deck, and more. Experience elegant living in this exclusive community! Location: Ground Level
Closed
Listed by: Compass Realty Group • JT Monschein • Contact: 314-265-7001
Bought with: Compass Realty Group
Price Unknown
49 Picardy Hill Dr, Chesterfield, MO 63017
3beds
3,654sqft
Single Family Residence
Built in 2002
6,969 Square Feet Lot
$733,200 Zestimate®
$--/sqft
$4,585 Estimated rent
Home value
$733,200
$675,000 - $799,000
$4,585/mo
Zestimate® history
Owner options
List your home for rent
$4,585/mo
Rent Zestimate®
Find your next renter with Zillow Rental Manager. Plus, with online applications, you can quickly screen prospective tenants – for free.
$4,585/mo
Rent Zestimate®
Refinance and save
$425/mo
Est. payment
Refinancing to a lower rate could help reduce your monthly payments and save thousands over the life of the loan.
$425/mo
Est. payment
Explore your selling options
Work with a Zillow partner agent
Leverage their expertise and Zillow's premium Showcase listings to get your home seen by more buyers.
Get startedList with your own agent
Get your home in front of millions of buyers by listing it on Zillow.
Learn how to do itSell it yourself
Take full control of how buyers see your home on Zillow by listing For Sale by Owner (FSBO).
List your homeWhat's special
Gas fireplaceGated communitySubdivision poolEn-suite bathWalk-behind bar areaSpacious kitchenMl primary suite
Zillow last checked:
Listing updated:
Listed by:
JT Monschein 314-265-7001,
Compass Realty Group
Bought with:
Jason D Cooper, 2020028632
Compass Realty Group
Source: MARIS,MLS#: 25009560 Originating MLS: St. Louis Association of REALTORS
Originating MLS: St. Louis Association of REALTORSFacts & features
Interior
Bedrooms & bathrooms
- Bedrooms: 3
- Bathrooms: 4
- Full bathrooms: 3
- 1/2 bathrooms: 1
- Main level bathrooms: 2
- Main level bedrooms: 1
Primary bedroom
- Features: Floor Covering: Carpeting, Wall Covering: Some
- Level: Main
- Area: 252
- Dimensions: 18x14
Bedroom
- Features: Floor Covering: Carpeting, Wall Covering: Some
- Level: Upper
- Area: 195
- Dimensions: 15x13
Bedroom
- Features: Floor Covering: Carpeting, Wall Covering: Some
- Level: Upper
- Area: 208
- Dimensions: 16x13
Breakfast room
- Features: Floor Covering: Wood, Wall Covering: Some
- Level: Main
- Area: 198
- Dimensions: 18x11
Dining room
- Features: Floor Covering: Wood, Wall Covering: Some
- Level: Main
- Area: 224
- Dimensions: 16x14
Great room
- Features: Floor Covering: Carpeting, Wall Covering: Some
- Level: Main
- Area: 399
- Dimensions: 21x19
Kitchen
- Features: Floor Covering: Wood, Wall Covering: Some
- Level: Main
- Area: 165
- Dimensions: 15x11
Laundry
- Features: Floor Covering: Vinyl, Wall Covering: None
- Level: Main
- Area: 104
- Dimensions: 13x8
Loft
- Features: Floor Covering: Carpeting, Wall Covering: Some
- Level: Upper
- Area: 150
- Dimensions: 15x10
Other
- Features: Floor Covering: Carpeting, Wall Covering: None
- Level: Lower
- Area: 110
- Dimensions: 11x10
Other
- Features: Floor Covering: Carpeting, Wall Covering: None
- Level: Lower
- Area: 169
- Dimensions: 13x13
Recreation room
- Features: Floor Covering: Carpeting, Wall Covering: None
- Level: Lower
- Area: 651
- Dimensions: 31x21
Heating
- Forced Air, Natural Gas
Cooling
- Ceiling Fan(s), Central Air, Electric, Zoned
Appliances
- Included: Dishwasher, Disposal, Cooktop, Down Draft, Microwave, Electric Range, Electric Oven, Wine Cooler, Gas Water Heater
- Laundry: Washer Hookup, In Unit, Main Level
Features
- Separate Dining, Open Floorplan, Special Millwork, Vaulted Ceiling(s), Walk-In Closet(s), Bar, Breakfast Bar, Breakfast Room, Butler Pantry, Kitchen Island, Custom Cabinetry, Solid Surface Countertop(s), Walk-In Pantry, Double Vanity, Separate Shower, Two Story Entrance Foyer, Entrance Foyer
- Flooring: Carpet, Hardwood
- Doors: Panel Door(s), French Doors
- Windows: Window Treatments, Palladian Window(s), Insulated Windows
- Basement: Full,Partially Finished,Concrete,Sump Pump
- Number of fireplaces: 1
- Fireplace features: Recreation Room, Great Room
Interior area
- Total structure area: 3,654
- Total interior livable area: 3,654 sqft
- Finished area above ground: 2,724
Property
Parking
- Total spaces: 2
- Parking features: Additional Parking, Attached, Garage, Garage Door Opener
- Attached garage spaces: 2
Features
- Levels: One and One Half
- Patio & porch: Deck
- Pool features: In Ground
Lot
- Size: 6,969 Square Feet
- Features: Level
Details
- Parcel number: 20T220702
- Special conditions: Standard
Construction
Type & style
- Home type: SingleFamily
- Architectural style: Traditional,Ranch/2 story
- Property subtype: Single Family Residence
- Attached to another structure: Yes
Materials
- Brick Veneer, Other
Condition
- Year built: 2002
Utilities & green energy
- Sewer: Public Sewer
- Water: Public
- Utilities for property: Natural Gas Available
Community & HOA
Community
- Features: Street Lights
- Subdivision: Picardy Two
HOA
- Amenities included: Outside Management
- Services included: Cooling, Heating, Maintenance Grounds, Pool, Snow Removal, Trash
- HOA fee: $425 monthly
Location
- Region: Chesterfield
Financial & listing details
- Tax assessed value: $502,300
- Annual tax amount: $6,582
- Date on market: 4/5/2025
- Cumulative days on market: 1 day
- Listing terms: Cash,Conventional
- Ownership: Private
Price history
| Date | Event | Price |
|---|---|---|
| 4/30/2025 | Sold | -- |
Source:  MARIS #25009560 Report a problem MARIS #25009560 Report a problem | ||
| 4/6/2025 | Pending sale | $699,900$192/sqft |
Source: MARIS #25009560 Report a problem | ||
| 4/5/2025 | Listed for sale | $699,900+32.2%$192/sqft |
Source: MARIS #25009560 Report a problem | ||
| 7/19/2019 | Sold | -- |
Source: MARIS #19016239 Report a problem | ||
| 6/12/2019 | Pending sale | $529,500$145/sqft |
Source: RE/MAX Platinum #19016239 Report a problem | ||
| 6/12/2019 | Listed for sale | $529,500$145/sqft |
Source: RE/MAX Platinum #19016239 Report a problem | ||
| 5/11/2019 | Listing removed | $529,500$145/sqft |
Source: RE/MAX Platinum #19016239 Report a problem | ||
| 4/15/2019 | Price change | $529,500-1.7%$145/sqft |
Source: RE/MAX Stars Town & Country #19016259 Report a problem | ||
| 11/12/2018 | Pending sale | $538,500$147/sqft |
Source: RE/MAX Stars Town & Country #18071709 Report a problem | ||
| 10/19/2018 | Price change | $538,500-1.9%$147/sqft |
Source: RE/MAX Stars Town & Country #18071709 Report a problem | ||
| 9/5/2018 | Listed for sale | $549,000+24.8%$150/sqft |
Source: RE/MAX Stars Town & Country #18071709 Report a problem | ||
| 6/3/2011 | Sold | -- |
Source: Public Record Report a problem | ||
| 4/12/2011 | Price change | $439,900-8.3%$120/sqft |
Source: Coldwell Banker Gundaker - #10061556 Report a problem | ||
| 3/3/2011 | Price change | $479,900-4%$131/sqft |
Source: NRT StLouis #10061556 Report a problem | ||
| 1/22/2011 | Price change | $499,900-4.8%$137/sqft |
Source: NRT StLouis #10061556 Report a problem | ||
| 1/2/2011 | Price change | $524,900-0.9%$144/sqft |
Source: NRT StLouis #10061556 Report a problem | ||
| 11/7/2010 | Listed for sale | $529,900$145/sqft |
Source: NRT StLouis #10061556 Report a problem | ||
| 3/22/2010 | Sold | -- |
Source: Public Record Report a problem | ||
| 1/9/2003 | Sold | -- |
Source: Public Record Report a problem | ||
Public tax history
| Year | Property taxes | Tax assessment |
|---|---|---|
| 2025 | $6,533 -0.8% | $95,440 +1.3% |
| 2024 | $6,582 +0.1% | $94,260 |
| 2023 | $6,577 +4.7% | $94,260 +12.7% |
| 2022 | $6,283 +0.7% | $83,620 |
| 2021 | $6,237 +13.5% | $83,620 +19.1% |
| 2020 | $5,497 +4.3% | $70,220 |
| 2019 | $5,268 | $70,220 +11.1% |
| 2018 | $5,268 | $63,190 |
| 2017 | $5,268 +2.4% | $63,190 +7.7% |
| 2016 | $5,143 +3.6% | $58,650 |
| 2015 | $4,964 | $58,650 -2.5% |
| 2014 | $4,964 -3.2% | $60,130 |
| 2013 | $5,130 | $60,130 -9.8% |
| 2012 | -- | $66,670 |
| 2011 | -- | $66,670 +0.2% |
| 2010 | $5,053 +5.7% | $66,560 |
| 2009 | $4,781 -19.4% | $66,560 -20.9% |
| 2008 | $5,935 -1.5% | $84,170 |
| 2007 | $6,024 | $84,170 +6.2% |
| 2006 | $6,024 -0.9% | $79,250 |
| 2005 | $6,078 +391.8% | $79,250 +18% |
| 2003 | $1,236 +0.8% | $67,170 +315.9% |
| 2002 | $1,226 0% | $16,150 |
| 2001 | $1,227 | $16,150 |
Find assessor info on the county website
Neighborhood: 63017
Nearby homes
- $--3 bd4 ba2.9k sqft53 Picardy Hill Dr, Chesterfield, MO 63017Sold
- $715,1003 bd2 ba3.1k sqft47 Picardy Hill Dr, Chesterfield, MO 63017Off Market
- $723,1003 bd3 ba2k sqft15901 Picardy Crest Ct, Chesterfield, MO 63017Off Market
- $726,4002 bd3 ba2.4k sqft50 Picardy Hill Dr, Chesterfield, MO 63017Off Market

- $713,8003 bd4 ba1.9k sqft15903 Picardy Crest Ct, Chesterfield, MO 63017Off Market
- $676,6003 bd2 ba2.5k sqft55 Picardy Hill Dr, Chesterfield, MO 63017Off Market
- $723,4002 bd2 ba3.2k sqft2220 Picardy Meadow Ln, Chesterfield, MO 63017Off Market
- $743,6003 bd2 ba3k sqft41 Picardy Hill Dr, Chesterfield, MO 63017Off Market
Nearby schools
GreatSchools rating
- 10/10Kehrs Mill Elementary SchoolGrades: K-5Distance: 0.3 mi
- 8/10Crestview Middle SchoolGrades: 6-8Distance: 1.3 mi
- 8/10Marquette Sr. High SchoolGrades: 9-12Distance: 0.2 mi
Schools provided by the listing agent
- Elementary: Kehrs Mill Elem.
- Middle: Crestview Middle
- High: Marquette Sr. High
Source: MARIS. This data may not be complete. We recommend contacting the local school district to confirm school assignments for this home.
Get a cash offer in 3 minutes
Find out how much your home could sell for in as little as 3 minutes with a no-obligation cash offer.
Estimated market value
$733,200
Get a cash offer in 3 minutes
Find out how much your home could sell for in as little as 3 minutes with a no-obligation cash offer.
Estimated market value
$733,200
- Missouri
- Saint Louis County
- Chesterfield
- 63017
- 49 Picardy Hill Dr
Nearby cities
Nearby zip codes
Other Chesterfield Topics
